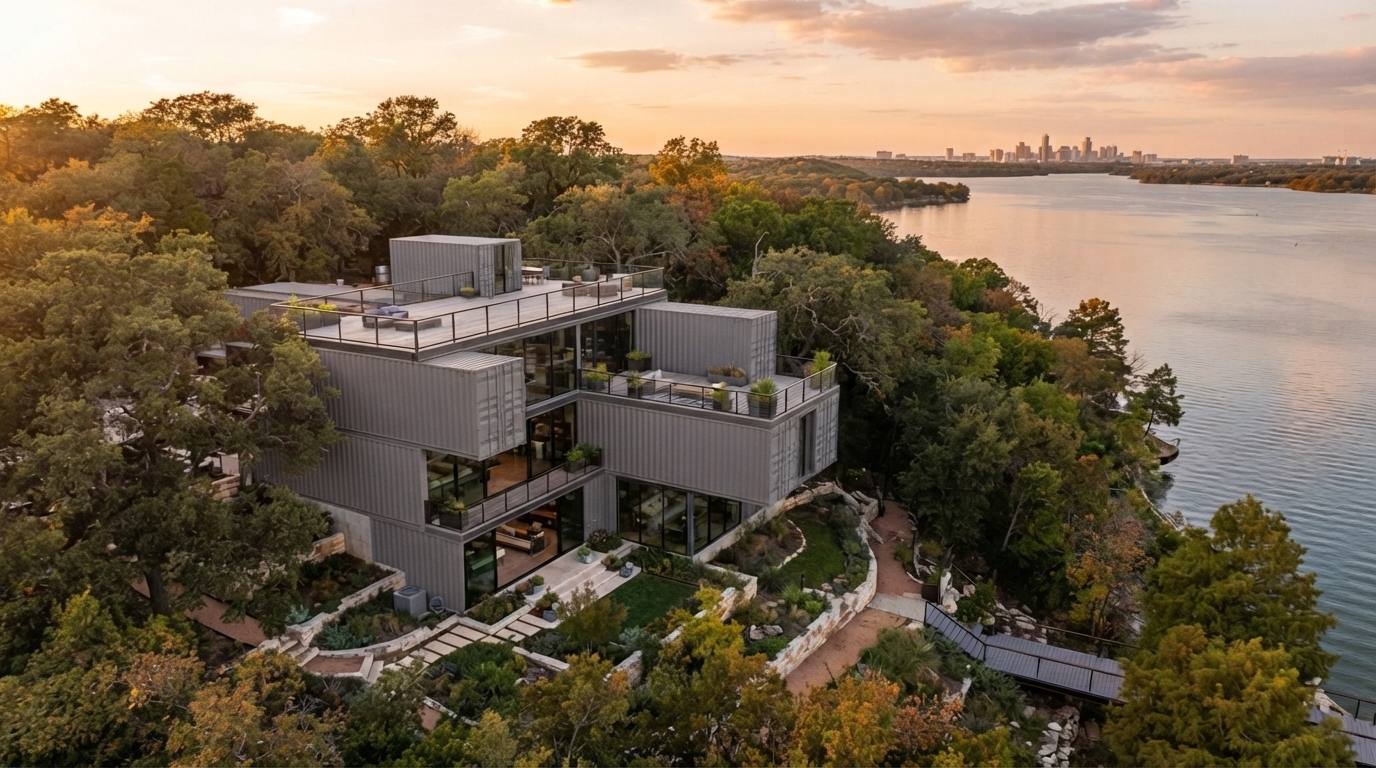
Texas has produced some of the most diverse and well-documented shipping container home builds in the United States. A combination of large rural parcels free from municipal oversight, a strong DIY culture, extreme housing cost pressures in urban metros, and a business-friendly regulatory environment has made Texas fertile ground for container home construction at every price point and skill level.
This guide documents four real Texas builds in detail — from a high school woodshop teacher building his own home at materials cost on a sheep farm, to a Dallas architect turning 14 containers into a 3,700-square-foot lakeside masterpiece. It also covers what every Texas builder needs to know about the state's climate engineering challenges, regulatory environment, and city-by-city permitting landscape.
In this guide
- The four Texas builds at a glance
- Case 1 — Micah Woods' DIY sheep farm home
- Case 2 — Houston colorful container home ($60K)
- Case 3 — The $40K two-container budget build
- Case 4 — PV14 House, Dallas ($200K, 14 containers)
- Texas climate engineering — the non-negotiables
- Texas regulations and permits
- City-by-city regulatory guide
- Step-by-step Texas build process
- FAQ
The Four Texas Builds at a Glance
Micah Woods
DIY · Rural Texas sheep farm · Materials cost only
A high school woodshop and welding teacher builds a precision-crafted one-room home using a 40ft high-cube one-trip container — every piece of furniture hand-made from walnut and pine, using a no-weld method he invented to make the build replicable by non-welders.
Key innovation: No-weld window and door reinforcement method, now published for other DIY builders through his "Uncontained Dreams Builders" platform.
Houston Colorful Build
40ft container · Houston Gulf Coast · $60,000
A husband committed to container living builds a bold, colorful, personality-driven home to win over a skeptical wife — and succeeds. Rejects the minimalist aesthetic that dominates container home photography in favor of warmth, color, and personal expression. Houston's Gulf Coast climate demands the most aggressive thermal management of any Texas market.
Key lesson: $60K is the floor for doing Houston's humidity environment correctly.
$40K Budget Build
Two 20ft containers · Rural Texas · $40,000
Two 20ft containers arranged to create distinct living zones on a rural Texas property. Demonstrates what disciplined budget management achieves — and makes explicit the trade-offs required to hit $40K. The cheapest credible all-in cost for a fully livable Texas container home with proper insulation and licensed MEP trades.
Key lesson: Two 20ft containers offer layout flexibility and rural delivery advantages over one 40ft unit.
PV14 House — Dallas
14 containers · 3,700 sq ft · White Rock Lake · $200,000
The most architecturally significant container home in Texas. Built at 422 Peavy Road in East Dallas by architects Matt Mooney (Corgan) and Michael Gooden (M Gooden Design), completed 2014. Three floors, rooftop deck, panoramic White Rock Lake views, $54/sq ft — roughly one-quarter the cost of a comparable conventional custom home in Dallas.
Key achievement: 3,700 sq ft of fully finished architect-designed living for $200K through container structural efficiency.
Case Study 1 — Micah Woods: The Texas Teacher's DIY Home
Source: faircompanies.com / Kirsten Dirksen, YouTube (i0T8rUk68Jk), June 2023
Micah Woods spent his career teaching woodshop and welding to high school students — skills he applied to build his own home on a friend's rural Texas sheep farm using one 40ft high-cube one-trip container. Two purchasing decisions he made that every Texas builder should replicate: he specifically chose a high-cube for the extra foot of interior height (essential once spray foam insulation reduces ceiling clearance), and he insisted on a one-trip container to ensure no toxic cargo history.
The no-weld method — a replicable innovation
Despite being a professional welder, Woods deliberately chose not to weld his window and door reinforcements. When openings are cut in container walls, the corrugated steel is weakened and must be reinforced — most builders weld steel tube frames around each opening. Woods instead developed a no-weld method using mechanical fasteners and engineered overlapping steel reinforcements that achieve the same structural result without welding equipment.
The motivation was philosophical: he wanted a method anyone could copy, including people without welding skills or equipment. The approach is now documented through his "Uncontained Dreams Builders" platform and is one of the most meaningful practical contributions to DIY container home building to come out of a documented Texas build.
Space-saving design at a high standard
The interior is a masterclass in small-space design executed at a higher standard than typical tiny home builds. The kitchen is larger than most tiny home kitchens because Woods cooks daily and refused to compromise — extended quartz countertop he cut himself, a console table that slides out into a full dining surface. The bathroom is full-size but entirely concealed behind floor-to-ceiling mirrored sliding doors, behind which sits a walk-in shower with rainfall head, backlit vanity mirror, sink with drawer storage, toilet, closet, and stacked washer/dryer — all invisible from the main living space when the mirrors close.
What "materials cost only" actually means
Woods paid for containers, insulation, windows, doors, plumbing fixtures, electrical components, countertop, and lumber for all custom furniture. He paid no labor. For builders without his skill level, certain tasks require licensed subcontractors regardless of DIY ambition: electrical panel and rough-in (licensed electrician required in Texas), plumbing rough-in and water connections (licensed plumber required), and HVAC in most jurisdictions. Factor these in before assuming a materials-only budget is replicable.
Case Study 2 — Houston Colorful Container Home: $60K
Source: YouTube (hZrWLIHeGow) — "She Didn't Want to Move In… So He Built Her a Container Home"
This Houston build begins with one of the best origin stories in the container home genre: a husband committed to the concept whose wife was deeply skeptical. Rather than compromise, he committed to making the finished home so livable and personal that she would fall in love with it. She did.
Houston's climate — the most demanding Texas environment
Building a container home in Houston presents the most thermally challenging environment in Texas. The Gulf Coast's combination of intense heat (summers regularly exceeding 95°F) and high humidity (averaging 75–90% relative humidity) creates conditions where thermal bridging, condensation management, and HVAC sizing are not just comfort issues — they are mold-prevention imperatives. Warm, humid exterior air contacting a steel interior surface being cooled by air conditioning will condense moisture. Without a vapor barrier, that moisture feeds mold growth inside the wall assembly within months.
Closed-cell spray foam is the only credible solution for Houston. It provides R-6 to R-7 per inch and acts as an impermeable vapor barrier. In Houston there is no alternative: open-cell foam allows vapor transmission; fiberglass batts without a separate vapor barrier will become a mold incubator. The $60,000 budget reflects the non-negotiable cost of doing Houston thermal management correctly — cutting corners on insulation in this climate creates expensive problems that cannot be fixed without gutting the interior.
The design philosophy — personality over minimalism
Most container home builds trend toward minimalism — white walls, simple lines, neutral palettes — partly because this is aesthetically safe and partly because it makes small spaces photograph larger. The Houston build deliberately rejects this. Bold color on both exterior and interior, personality-driven decor, warmth over sleekness. The lesson: a container is a blank canvas, not a constraint on lifestyle or personality.
Case Study 3 — The $40K Two-Container Budget Build
Source: YouTube (75N4jgDGg40) — "Inside A $40,000 Container Home"
Two 20ft containers instead of one 40ft unit — this build demonstrates what disciplined budget management achieves in Texas's rural market, and makes the trade-offs at the $40K price point completely explicit.
Why two 20ft containers?
The choice of two 20ft units over one 40ft carries real advantages: they're more abundant and often cheaper per unit; easier to transport to remote rural Texas locations with narrow roads; and two separate units create a natural spatial break that defines zones — living and kitchen in one, bedroom and bathroom in the other — without requiring interior walls. The tradeoff is the connection between units. If joined into a single structure, the connection point requires waterproofing, structural engineering, and adds cost. If placed as separate structures with a covered walkway, the connection is simple but weather affects movement between zones.
How to hit $40K — the disciplines required
- Buy used containers in good condition rather than one-trip
- Do maximum DIY on finishes while licensing required trades (electrical, plumbing)
- Select stock cabinetry and standard fixtures over custom
- Avoid structural complexity — no stacking, no cantilevering
- Build on rural land with minimal permitting requirements
- Buy in November/December when container prices are seasonally lowest
What $40K requires you to sacrifice
A $40K build on rural Texas land requires honest trade-offs: used containers (not one-trip), basic stock finishes, no stacking or complex configurations, and a rural location with minimal permitting. The one area where sacrificing is not acceptable at any budget: insulation. Cutting corners on closed-cell spray foam in any Texas climate creates mold and comfort problems that cost far more to fix than the savings achieved.
Case Study 4 — PV14 House, Dallas: The $200K Architectural Masterpiece
Sources: YouTube (-A6C6atDnPk) · pv14house.com · D Magazine · M Gooden Design · Discover Containers
The PV14 House is the most architecturally significant container home in Texas and one of the most thoroughly documented container architecture projects in the United States. Built at 422 Peavy Road in East Dallas using exactly 14 shipping containers — "PV" for Peavy Road, "14" for the container count — the home was completed in 2014 by architects Matt Mooney (managing principal at Corgan) and Michael Gooden (M Gooden Design). It has been featured in regional, national, and international architecture publications and on the 2014 AIA Home Tour.
| Specification | PV14 House |
|---|---|
| Address | 422 Peavy Road, East Dallas, TX (Old Lake Highlands) |
| Architects | Matt Mooney (Corgan) + Michael Gooden (M Gooden Design) |
| Completed | 2014 — 18 months from groundbreaking |
| Containers | 14 shipping containers |
| Square footage | 3,400–3,700 sq ft |
| Stories | 3 residential floors + rooftop deck |
| Total cost | ~$200,000 |
| Cost per sq ft | ~$54/sq ft (vs. $150–$250+ conventional custom in Dallas 2014) |
| Bedrooms/baths | 3 bed / 3 bath |
| Site | Corner lot, first structure visible approaching from SW on Peavy — "gateway to Old Lake Highlands" |
| Views | Panoramic White Rock Lake + Dallas skyline, 100ft elevation above lake |
| Design concept | Matt Mooney conceived it 25 years before construction — predates the container home trend |
Design philosophy — utilitarian-modern and honest materials
Gooden's stated design goal: "I know that shipping container homes are very trendy right now, but when we started designing the home, we wanted it to be an art piece." The design philosophy is described as "utilitarian-modern" — a commitment to honest materials where what you see is exactly what the structure is made of. Concrete floors, CMU block walls, rebar railings, exposed container ceilings on the second floor so you always know what you're standing in. Container doors repurposed as interior bedroom doors. No cosmetic concealment of the structural system.
The three-floor program
- Ground floor: Entry, kitchen, dining, main living areas — open to the landscape
- Second floor: Bedrooms with exposed container ceilings; balconies capturing lake views
- Third floor: Primary suite with panoramic sightlines; rooftop deck above
Structural engineering — what 14 containers require
Building with 14 containers at multiple heights is a fundamentally different engineering challenge from single or two-container builds. Containers bear loads at their eight corner posts — not along the walls. Any unconventional stacking, cantilevering, or cross-container arrangement requires significant structural intervention. At PV14, many interior container walls were removed and replaced with engineered steel reinforcing columns. Rebar and CMU block supplement the container structure at multiple points. When 18-wheelers delivering 14 containers arrived in a residential Dallas neighborhood, neighbors followed the trucks to see what would emerge.
The cost math — $54 per square foot
The average cost to build a conventional custom home in Dallas in 2014 was $150–$250+ per square foot. PV14 achieves roughly one-quarter to one-third of that rate — an extraordinary result for a fully finished, architecturally designed three-bedroom home. The cost efficiency comes from the containers: 14 used containers provided the roof, walls, and floor structure of a 3,700-square-foot building at far below the cost of equivalent conventional framing, sheathing, and roofing. The structural system arrived complete.
Texas Climate Engineering — The Non-Negotiables
No topic is more important for Texas container home builders than thermal management. A raw container in Texas summer sun can reach interior temperatures of 150°F or higher. Without aggressive insulation, a container home in Texas is an oven in summer and a freezer in a hard freeze. The solution is well understood but must be executed without compromise.
Insulation — closed-cell only
Closed-cell spray foam applied directly to interior steel is the only credible approach for Texas. R-38+ in the ceiling, R-20+ in walls per Climate Zone 3 requirements. Open-cell foam allows moisture vapor transmission. Fiberglass batts without a continuous vapor barrier will create mold in high-humidity markets. Never compromise on this line item.
HVAC — mini-splits, oversized
Ductless mini-split heat pumps are the standard for container homes. Size 15–25% larger than the calculated load for Texas — the steel shell has significant thermal mass and peak cooling demand on summer afternoons is higher than Manual J calculations typically produce. One head unit per container for independent zone control.
Foundation — engineered for clay
Texas expansive clay soils (Black Prairie and Houston clay) undergo dramatic volume changes with moisture. Drilled piers 8–15 feet deep to stable bearing strata are required in clay zones — a standard concrete slab on expansive soil will heave and crack. Never skip the geotechnical investigation in Texas.
Vapor barrier strategy
The container steel itself is the vapor barrier — but only if the interior insulation is closed-cell spray foam applied continuously to the steel. Any gap, any penetration, any open-cell foam area creates a cold surface where warm humid air can condense. In Houston specifically, treat this as a mold-prevention imperative, not just a comfort consideration.
Roof system
The container roof panel is watertight but not a permanent residential roof. Texas builds require a roofing system over the steel: TPO or EPDM flat membrane ($10–$18/sq ft) or a pitched truss roof for a vented attic ($15–$25/sq ft). A rooftop deck adds $30–$75+/sq ft. The air gap between the container roof and a raised deck provides critical convective cooling.
Coastal and flood considerations
Houston and coastal Texas properties may require elevation certificates and Texas Department of Insurance (TDI) windstorm certification for insurance purposes. Properties in FEMA Special Flood Hazard Areas (SFHA) require elevated foundations. Check the FEMA flood map for any Texas property before purchasing land.
Texas Regulations and Permits
Texas has no statewide prohibition on container homes and no uniform statewide residential building code. This creates significant regulatory variability — the permitting experience in rural Fayette County differs radically from building in the City of Dallas. The most important thing Texas container home builders need to understand is the distinction between zoning and building code.
Zoning vs. building code — the most common confusion
Zoning controls land use — what types of structures are permitted on which parcels, setbacks, lot coverage, and height limits. It is administered by cities and counties and varies enormously. Many rural Texas counties have no zoning at all, which is why rural unincorporated land is the most permissive environment for container home construction.
Building code governs how structures are constructed — structural engineering, insulation, electrical, plumbing, fire safety. In Texas, municipalities that adopt a building code generally adopt the International Residential Code (IRC). Jurisdictions without an adopted code may still require permits for utility connections.
A container home can be legally allowed by zoning but rejected by the building department for engineering documentation. Both must be cleared before construction.
The terminology that saves permit applications
Experienced Texas container home permit consultants consistently advise calling the project a "steel-framed modular home" rather than a "container home" or "shipping container house" in permit applications. The term "container" can trigger assumptions and resistance from building officials unfamiliar with the construction type. "Steel-framed modular home" describes the same structure accurately and within familiar regulatory categories.
Texas City-by-City Regulatory Guide
Rural unincorporated Texas
Most permissive
Many rural Texas counties have no zoning and minimal or no building code requirements. This is the most permissive environment in the state. Still requires licensed electrician and plumber for utility connections in most counties. Deed restrictions and HOA rules (if any exist) are the primary constraints.
Austin
Permitted with planning
Container homes are permitted in Austin. The city's ADU-friendly policies make container units viable as backyard accessory dwelling units — a strong use case given Austin's housing costs. Standard IRC permitting process. Engage a local architect familiar with container projects.
Dallas / Fort Worth
Permitted — city-specific rules
PV14 was permitted in Dallas — proof the city accommodates container homes. Zoning classification by district matters significantly. Design-build firms experienced in DFW container projects can navigate the process. Expect 8–12 week permit review timelines for custom projects.
Houston
Permitted — flood zone critical
Houston has no citywide zoning — the only major US city without it — making land use more flexible than most cities. But flood zone compliance is the critical variable: significant portions of Houston are in FEMA flood hazard areas requiring elevated foundations and elevation certificates. TDI windstorm certification may also apply.
San Antonio
Permitted with zoning verification
Container homes are used as guest homes and ADUs in San Antonio's suburban market. Zoning district verification is the first step — some districts restrict non-conventional construction. Standard IRC permitting once zoning is confirmed.
Coastal Texas
Most complex
Coastal properties face the most complex regulatory environment: FEMA flood requirements, TDI windstorm certification, elevated foundation requirements, and in some areas, additional coastal construction setback rules. The permitting timeline can run 10–20+ weeks. Engage a local architect and structural engineer with coastal Texas experience before committing to a coastal site.
Step-by-Step Texas Container Home Build Process
-
1
Site selection and verification (weeks 1–4)
Confirm zoning classification and any deed restrictions or HOA rules. Verify FEMA flood zone status. Research soil type — expansive clay zones require drilled pier foundations. Contact the local building department before purchasing land to confirm what will be required for a container home permit application. Never buy land or containers before completing these checks.
-
2
Pre-application meeting with building department (week 3–5)
Before engaging engineers or architects, meet with the local building department. Establish which IRC edition is adopted, whether container homes have been approved locally before, and what documentation will be required. Use the term "steel-framed modular home" in this meeting. The outcome determines whether a design-build firm experienced in containers or a conventional architect is more appropriate.
-
3
Geotechnical investigation (weeks 4–6)
Commission soil borings from a licensed geotechnical engineer ($1,500–$3,500). The report specifies foundation type, pier depth, and soil bearing capacity. In Texas clay zones this step is mandatory — skipping it risks catastrophic foundation failure. The geotechnical report drives the foundation design and must precede structural engineering.
-
4
Design and structural engineering (weeks 6–14)
Engage a Texas-licensed architect or experienced design-build firm. All structural calculations must be PE-stamped by a Texas-licensed Professional Engineer. Window and door opening reinforcements, wall removals, stacking connections, and any cantilevers all require engineering. Prepare MEP layouts (oversize HVAC 15–25% for Texas), energy compliance documentation (REScheck for your climate zone), and complete permit drawings.
-
5
Container sourcing (weeks 8–12)
Source from reputable Texas-based dealers. Request a personal inspection or hire a Licensed Marine Surveyor to inspect before purchase. Buy one-trip if budget allows; if buying used, verify no hazardous cargo history, check floor condition for chemical treatment, and confirm no significant rust or structural damage. For Houston and coastal builds, one-trip is strongly recommended to ensure container history documentation. November and December are the best months for used container pricing.
-
6
Foundation construction and container placement (weeks 10–16)
Complete foundation per geotechnical engineer specifications. Schedule foundation inspection before container placement. Set containers with a crane or telehandler — confirm site access for delivery truck (driveway width, overhead clearance, surface condition). Make micro-adjustments before permanently anchoring. Weld or bolt containers to embedded steel foundation plates.
-
7
Structural modifications and roofing (weeks 12–18)
Cut window and door openings precisely. Reinforce all openings immediately — weld steel tube frames (conventional) or use a no-weld mechanical method (Micah Woods approach). Install structural steel for multi-container connections, cantilever supports, and engineered column replacements for any removed walls. Install roofing system over container roof panels.
-
8
Insulation and MEP rough-in (weeks 16–22)
Apply closed-cell spray foam to ALL interior steel surfaces before any framing or electrical. This is the most critical quality step in any Texas build. Do not use open-cell foam for exterior walls in Texas. Build interior framed walls after foam. Rough-in plumbing (licensed plumber required in Texas), electrical (licensed electrician required), and HVAC. Schedule all rough inspections.
-
9
Interior finish and final inspection (weeks 20–30)
Install drywall or alternative wall finish (shiplap, exposed container steel, or CMU depending on aesthetic). Install flooring — luxury vinyl plank installs directly over the container's marine-grade plywood subfloor without a new subfloor layer. Complete kitchen, bathroom, windows, and exterior weatherproofing. Schedule final inspection with the building department.
Frequently asked questions
Are shipping container homes legal in Texas?
Yes — Texas has no statewide prohibition on container homes. Many rural Texas counties have no zoning and minimal building code requirements, making them the most permissive environment in the state. Major cities including Dallas, Houston, Austin, and San Antonio all permit container homes through standard building permit processes. The regulatory experience varies significantly by municipality — research your specific jurisdiction before purchasing land or containers.
How much does a container home cost in Texas?
The four documented Texas builds span $40,000 (two 20ft containers, rural location, DIY labor) to $200,000 (PV14 House — 14 containers, 3,700 sq ft, architect-designed, Dallas). A realistic all-in range for a fully finished single 40ft container home with proper insulation and licensed MEP trades in Texas runs $60,000–$120,000 depending on location, finish level, and labor approach. The PV14 House demonstrates that $54/sq ft is achievable at scale with architectural design — roughly one-quarter the conventional custom home cost in Dallas.
Do I need a permit to build a container home in Texas?
In most Texas jurisdictions, yes — especially for residential occupancy, utility connections, or structures of any significant size. Rural unincorporated counties may have minimal requirements but still typically require licensed electrician and plumber for utility hookups. Contact the local building department before purchasing land or containers to confirm exactly what documentation will be required. The permitting timeline ranges from 2–6 weeks in rural areas to 8–12+ weeks in major cities.
What insulation is required for a Texas container home?
Closed-cell spray foam applied directly to the interior steel surfaces is the only credible approach for Texas. Climate Zone 3 (most of Texas) requires R-38+ in the ceiling and R-20+ in walls. In Houston and coastal Texas specifically, closed-cell foam also acts as the vapor barrier, preventing condensation on cold steel surfaces in high-humidity conditions — a mold-prevention imperative, not just a comfort consideration. Never use open-cell foam or fiberglass batts against container steel in Texas.
What kind of foundation does a Texas container home need?
Texas's expansive clay soils (prevalent across the Black Prairie and Houston clay zones) require drilled piers 8–15 feet deep to stable bearing strata. A standard concrete slab on expansive soil will heave and crack. A geotechnical investigation ($1,500–$3,500) is mandatory in clay zones and must precede foundation design. Coastal Texas properties in FEMA flood zones require elevated foundations with elevation certificates.
Can you build a container home in Houston without zoning issues?
Houston is the only major US city without citywide zoning — which makes land use more flexible than most cities. Container homes are not prohibited by zoning in most Houston locations. The critical variables are FEMA flood zone compliance (large portions of Houston are in flood hazard areas requiring elevated foundations) and TDI windstorm certification for insurance purposes. Closed-cell spray foam insulation and proper vapor management are non-negotiable for Houston's Gulf Coast humidity environment.
Sources for this guide
- Micah Woods build: faircompanies.com / Kirsten Dirksen, YouTube youtu.be/i0T8rUk68Jk
- Houston colorful build: YouTube youtu.be/hZrWLIHeGow
- $40K budget build: YouTube youtu.be/75N4jgDGg40
- PV14 House: YouTube youtu.be/-A6C6atDnPk · pv14house.com · D Magazine (2014) · M Gooden Design · Discover Containers
- Texas regulations: Permit Container Homes / RF Architects · Tradecorp USA · Sea Can Fox · Huh Logistics · Conexwest · Field Mag · ContainerOne
Sourcing containers for your Texas build
Shipped.com supplies containers across Texas — Houston, Dallas, San Antonio, Austin, and more — with delivery to your site. Compare one-trip and used grades for your build.