This guide contains affiliate links. ContainerCompass earns a small commission on qualifying purchases at no extra cost to you.
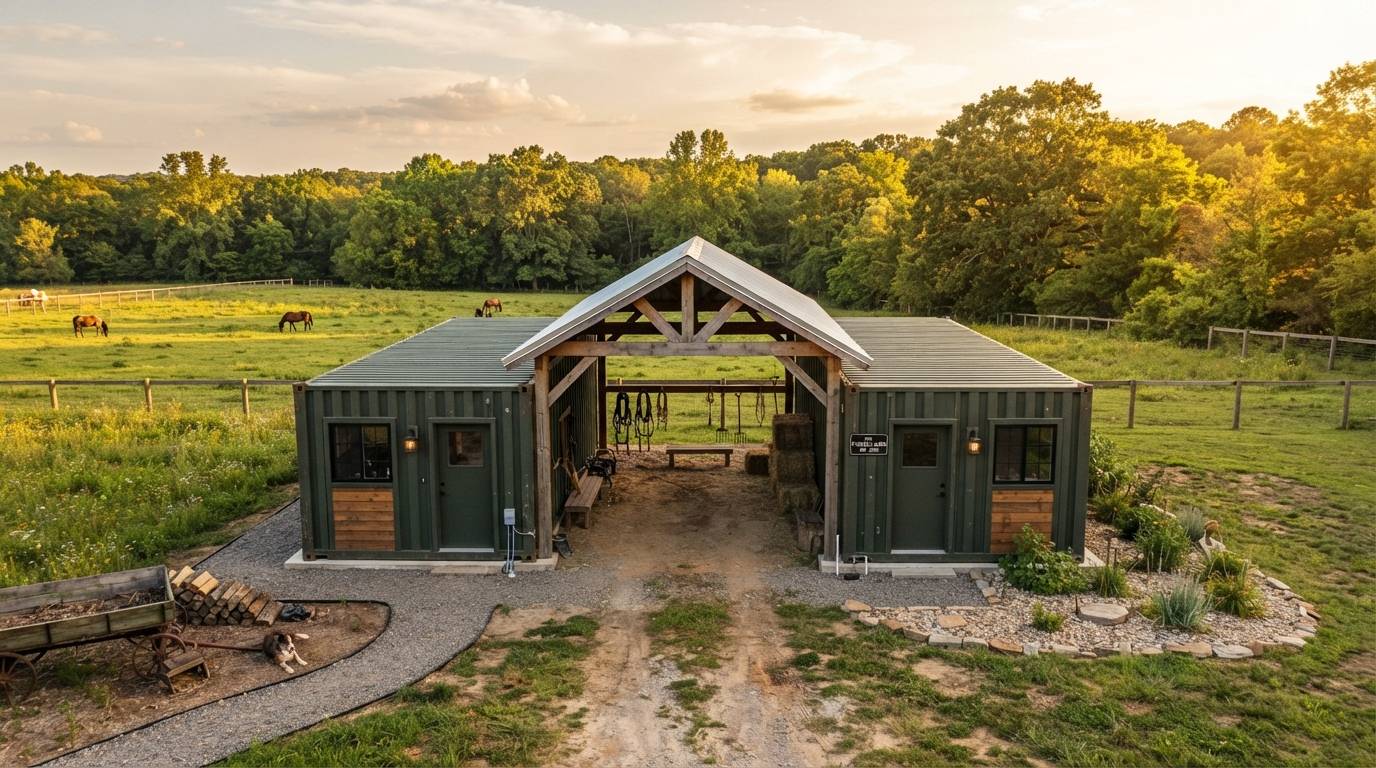
Converting a shipping container into a functional barn is one of the most practical agricultural building strategies available to rural property owners — a structurally complete, weather-tight shell delivered to your site, ready to use the day it arrives. This case study documents a real container barn build, placing its cost data within the broader framework of industry benchmarks, engineering requirements, and practical experience from dozens of similar projects.
Industry average cost
$20K–$24K
Container barn, all-in (OnSite Storage, 2025)
vs Traditional barn
~$90/sq ft
$30–$150/sq ft range
vs Pole barn shell
$15–$35/sq ft
Basic kit; finished runs higher
Key cost driver
Site work
Often the largest single line item
Container share of budget
10–20%
Delivery, site, roof dominate
Speed advantage
Day 1
Weather-tight shell on delivery day
In this case study
Container Selection & Acquisition
Container selection for a barn build differs meaningfully from a residential or office conversion. Agricultural use places different demands — heavy equipment and vehicle traffic, livestock moisture and waste, hay storage fire and weight risk — and rewards maximum durability with minimal interior finish requirement.
| Container | Barn suitability | Cost (2026) | Notes |
|---|---|---|---|
| 20ft Standard | Moderate — tool storage, single stall | $1,500–$4,000 used; $4,000–$5,000 one-trip | Too small for most agricultural operations as standalone |
| 40ft Standard | Good — single equipment bay, 2–3 livestock stalls | $2,000–$4,500 used; $4,500–$6,000 one-trip | Most popular single-container barn size |
| 40ft High Cube | Excellent — extra height for equipment, better ventilation | $2,500–$5,000 used; $5,000–$6,500 one-trip | Preferred for workshop use; modest premium for significant benefit |
| Two 40ft parallel with center roof | Best — drive-through bay 20–24ft wide | $5,000–$10,000 containers + $5,000–$15,000 roof | Classic two-container barn; ~1,440 sq ft total covered area |
| Multi-container L or U | Large operations; custom livestock + storage | $8,000–$20,000+ containers | Site planning critical; access lanes and drainage must be designed before delivery |
The Two-Container Barn: The Most Popular Rural Configuration
Setting two 40ft containers parallel ~20ft apart and spanning them with a gable or shed roof creates the most effective container barn footprint. The 20ft gap becomes a covered central bay — 20ft × 40ft = 800 sq ft of covered drive-through space, plus two container interiors totaling 640 sq ft of secure enclosed storage. Total covered area: approximately 1,440 sq ft for a fraction of the cost of equivalent conventional construction. This configuration naturally provides rain protection between containers — critical for hay, feed, equipment, and livestock management in wet climates.
Used vs One-Trip: The Barn Builder's Decision
| Factor | Used / WWT Container | One-Trip Container |
|---|---|---|
| Cost | 20–40% less than one-trip | Premium for near-new condition |
| Surface condition | Rust patina; minor dents; older paint | Near-pristine; minimal prep required |
| For barn use | Perfectly adequate — agricultural use does not require cosmetic perfection | Overkill for pure agricultural use |
| Floor condition | May have chemical treatment residue — assess for livestock/food use | Clean, verified floorboard condition |
| Recommendation | Strong preference for used WWT — saves $1,000–$2,500 per container with no meaningful functional disadvantage for agricultural use | |
Site Preparation & Foundation
Site preparation is consistently the most underestimated line item. A container weighing 5,000–8,000 lbs empty placed on unprepared or poorly drained ground will settle unevenly, causing door alignment problems, structural stress, and drainage issues that are expensive to fix after the fact. Establish the site work budget before purchasing the container.
| Site work element | What's involved | Cost range |
|---|---|---|
| Land clearing | Tree removal, brush clearing, stump grinding | $500–$5,000+ depending on density |
| Grading & leveling | Flat, properly drained pad; crown grading to direct water away | $500–$3,000 depending on topography |
| Drainage | French drain, swales, or berms; critical in heavy rain areas | $500–$3,000 depending on challenge |
| Driveway / access lane | Gravel access road; minimum 12ft wide for equipment; 14ft+ for farm vehicles | $1,500–$8,000 depending on length |
| Utility trenching | Electrical conduit trench; water line if needed; minimum 18"–24" depth | $500–$3,000 depending on distance |
Foundation Options
| Foundation type | Cost range | Best for | Drainage |
|---|---|---|---|
| Compacted gravel pad | $800–$2,500 | Temporary or semi-permanent barns; lowest cost; easy to relocate | Excellent — gravel drains naturally |
| Concrete pier / block footings | $1,500–$5,000 | Standard for permanent barn installations; elevates base off ground | Very good — container elevated off grade prevents base rail rust |
| Concrete perimeter grade beam | $4,000–$10,000 | Large permanent structures; ideal when concrete floor inside is desired | Good — requires proper drainage planning at edges |
| Full concrete slab | $6,000–$15,000 | Workshop, training barn; any use requiring hard interior floor | Requires perimeter drain or slope |
The Gravel Pad: Best Value for Pure Agricultural Barns
A properly constructed 6"–12" deep compacted crushed stone pad is the most cost-effective foundation for container barns used for hay, equipment, or livestock. Compact in 2"–3" lifts with a plate compactor; final grade should crown slightly (½" per foot) to shed water to the perimeter. Total cost for a two-container barn pad (~60ft × 40ft): typically $1,500–$3,500 depending on gravel depth, haul distance, and compaction equipment rental. Set containers on concrete deck blocks at all four corners plus mid-span to keep base rails above ground moisture.
Complete Cost Breakdown by Tier
Three build tiers cover the range from a basic agricultural storage barn to a premium workshop or event space. The container purchase is typically only 10–20% of the total project cost — site work, foundation, and any roof addition dominate the budget.
| Cost category | Basic agricultural barn | Mid-range mixed-use | Premium workshop / event |
|---|---|---|---|
| Container(s) — 1×40ft used WWT | $2,000–$3,500 | $3,500–$5,500 (one-trip) | $5,000–$7,000 (HC one-trip) |
| Delivery | $500–$1,200 | $800–$1,500 | $1,000–$2,000 |
| Site work & grading | $800–$2,500 | $1,500–$4,000 | $3,000–$8,000 |
| Foundation | $800–$2,500 (gravel pad) | $2,500–$6,000 (piers/slab) | $5,000–$12,000 (full slab) |
| Driveway / access lane | $0 (existing) | $1,000–$3,000 (gravel) | $2,000–$6,000 (gravel/asphalt) |
| Roof system (gable or shed) | $0 (container roof only) | $3,000–$8,000 (DIY shed roof) | $8,000–$18,000 (gable, metal panels) |
| Doors — roll-up or personnel | $0 (original cargo doors retained) | $800–$2,500 (1 roll-up door) | $2,000–$6,000 (multiple doors) |
| Windows / vents | $0–$200 (louvered vents) | $300–$1,200 (2–4 windows) | $800–$3,000 (skylights + windows) |
| Insulation | $0–$600 (rigid board DIY) | $1,500–$4,000 (spray foam) | $3,500–$7,000 (full CC spray foam) |
| Electrical | $800–$2,000 (50A service, basic) | $2,000–$4,500 (100A, dedicated circuits) | $4,000–$8,000 (full workshop panel) |
| Interior finish | $0 (bare steel) | $500–$2,000 (rubber mat or sealer) | $2,000–$6,000 (concrete, rubber, plywood walls) |
| Exterior paint | $0 (leave Corten patina) | $500–$1,500 (DIY DTM) | $2,000–$4,000 (professional spray) |
| Permits & engineering | $0–$500 (rural, unregulated) | $500–$2,500 | $2,000–$6,000 (stamped drawings) |
| Contingency (10%) | $600–$1,000 | $1,700–$3,800 | $4,000–$7,000 |
| TOTAL RANGE | $6,300–$15,700 | $18,600–$48,000 | $45,300–$90,000 |
"Building a shipping container barn costs $20,000 to $24,000 on average."
"While traditional barns can range from $30 to $150 per square foot, the average cost is around $90 per square foot. Container barns offer practical and financial benefits, making them a budget-friendly option for quality and functionality." — OnSite Storage, 2025
Cost Benchmarking: Container Barn vs Alternatives
| Building type | Cost per sq ft | 960 sq ft example | Notes |
|---|---|---|---|
| Traditional wood-frame barn | $45–$150/sq ft | $43,200–$144,000 | Includes framing, roofing, siding; wide range based on lumber grades |
| Pole barn — basic shell | $15–$35/sq ft | $14,400–$33,600 | Kit-based; minimal finish; fastest alternative |
| Pole barn — mid-range finished | $35–$60/sq ft | $33,600–$57,600 | Insulated, electrical, concrete floor; competitive with mid-range container barn |
| Steel prefab (Morton, NCI) | $20–$50/sq ft | $19,200–$48,000 | Kit delivered; professional installation required |
| Container barn — basic agricultural | ~$15–$30/sq ft | ~$9,600–$19,200 | Structure pre-built; site prep and foundation dominate; fastest to functional |
| Container barn — mid-range mixed-use | ~$30–$60/sq ft | ~$19,200–$38,400 | With roof system, electrical, some insulation; comparable to finished pole barn |
The Container Barn Advantage — With Caveats
Containers win on speed-to-functional — a structurally complete, weather-tight shell arrives on a truck and is usable in a single day. Containers win on security — 14-gauge Corten steel walls and commercial-grade locking rods provide theft resistance no wood-frame barn can match. The 8ft interior width is the persistent limitation — too narrow for full-size farm equipment. The two-container-with-center-bay configuration resolves this. Permitting is often easier in rural/agricultural zones — many county agricultural exemptions cover container barns that would require full permits as conventional construction.
Recommended Build Sequence
Number of containers, layout, orientation, roof plan, utility locations. Determine if two-container center-bay configuration is needed for equipment width.
Grade, compact base, install drainage, prepare access route. Minimum 60ft straight clearance for 40ft container delivery — measure this before scheduling.
Coordinate level placement on foundation. Confirm door operation before driver leaves — once the truck is gone, realignment is your problem.
Wire brush rust, apply rust converter, prime bare metal, paint exterior. Address floor boards if chemically treated — test or replace for livestock/food use.
Set concrete deck blocks at corners and mid-span. Verify level across all support points. Shim with steel plates as needed.
Trench for electrical conduit; pull conductors; install subpanel. Rough-in any water line. Electrical is often the largest non-container cost for rural barns — price it early.
Install perimeter frame to container top rails; erect trusses/rafters; install purlins; apply metal roofing; install fascia, soffit, vents. See our A-frame roof case study for the full process.
Install roll-up doors; cut openings for windows and personnel doors; install framing around all openings.
Insulation; wall finish; flooring; lighting; outlets; equipment mounting.
Complete electrical panel, trim, and fixtures. Install HVAC if applicable. Final inspection if permitted.
Lessons Learned
Tilt-bed trucks need significant clearance; tight lots cause expensive repositioning. Walk the delivery route with your provider before scheduling; mark overhead obstacles; ensure 60ft+ of straight approach.
Even slight slope causes steel doors to rack, making them hard to open/close. Set all support points at the same level using a laser or water level before the container is placed; shim immediately after delivery.
Electrical from main panel to a remote barn requires significant trench work, conduit, and wire — often $2,000–$6,000 or more. Price the electrical run early; it's often the biggest single non-container cost for rural barns.
Original floor boards may contain methyl bromide fumigant — problematic for livestock, feed, or direct human contact. For food storage or livestock use: test or replace floor boards. Replacement with treated plywood costs $300–$800.
Many builders skip the roof addition to save cost, then add it later at higher labor cost since scaffolding must be re-set. Budget for the roof system in Phase 1 planning if rain management is anticipated within 3 years.
Recommended Products
This guide contains affiliate links. ContainerCompass earns a small commission on qualifying purchases at no extra cost to you.
Surface prep — rust converter
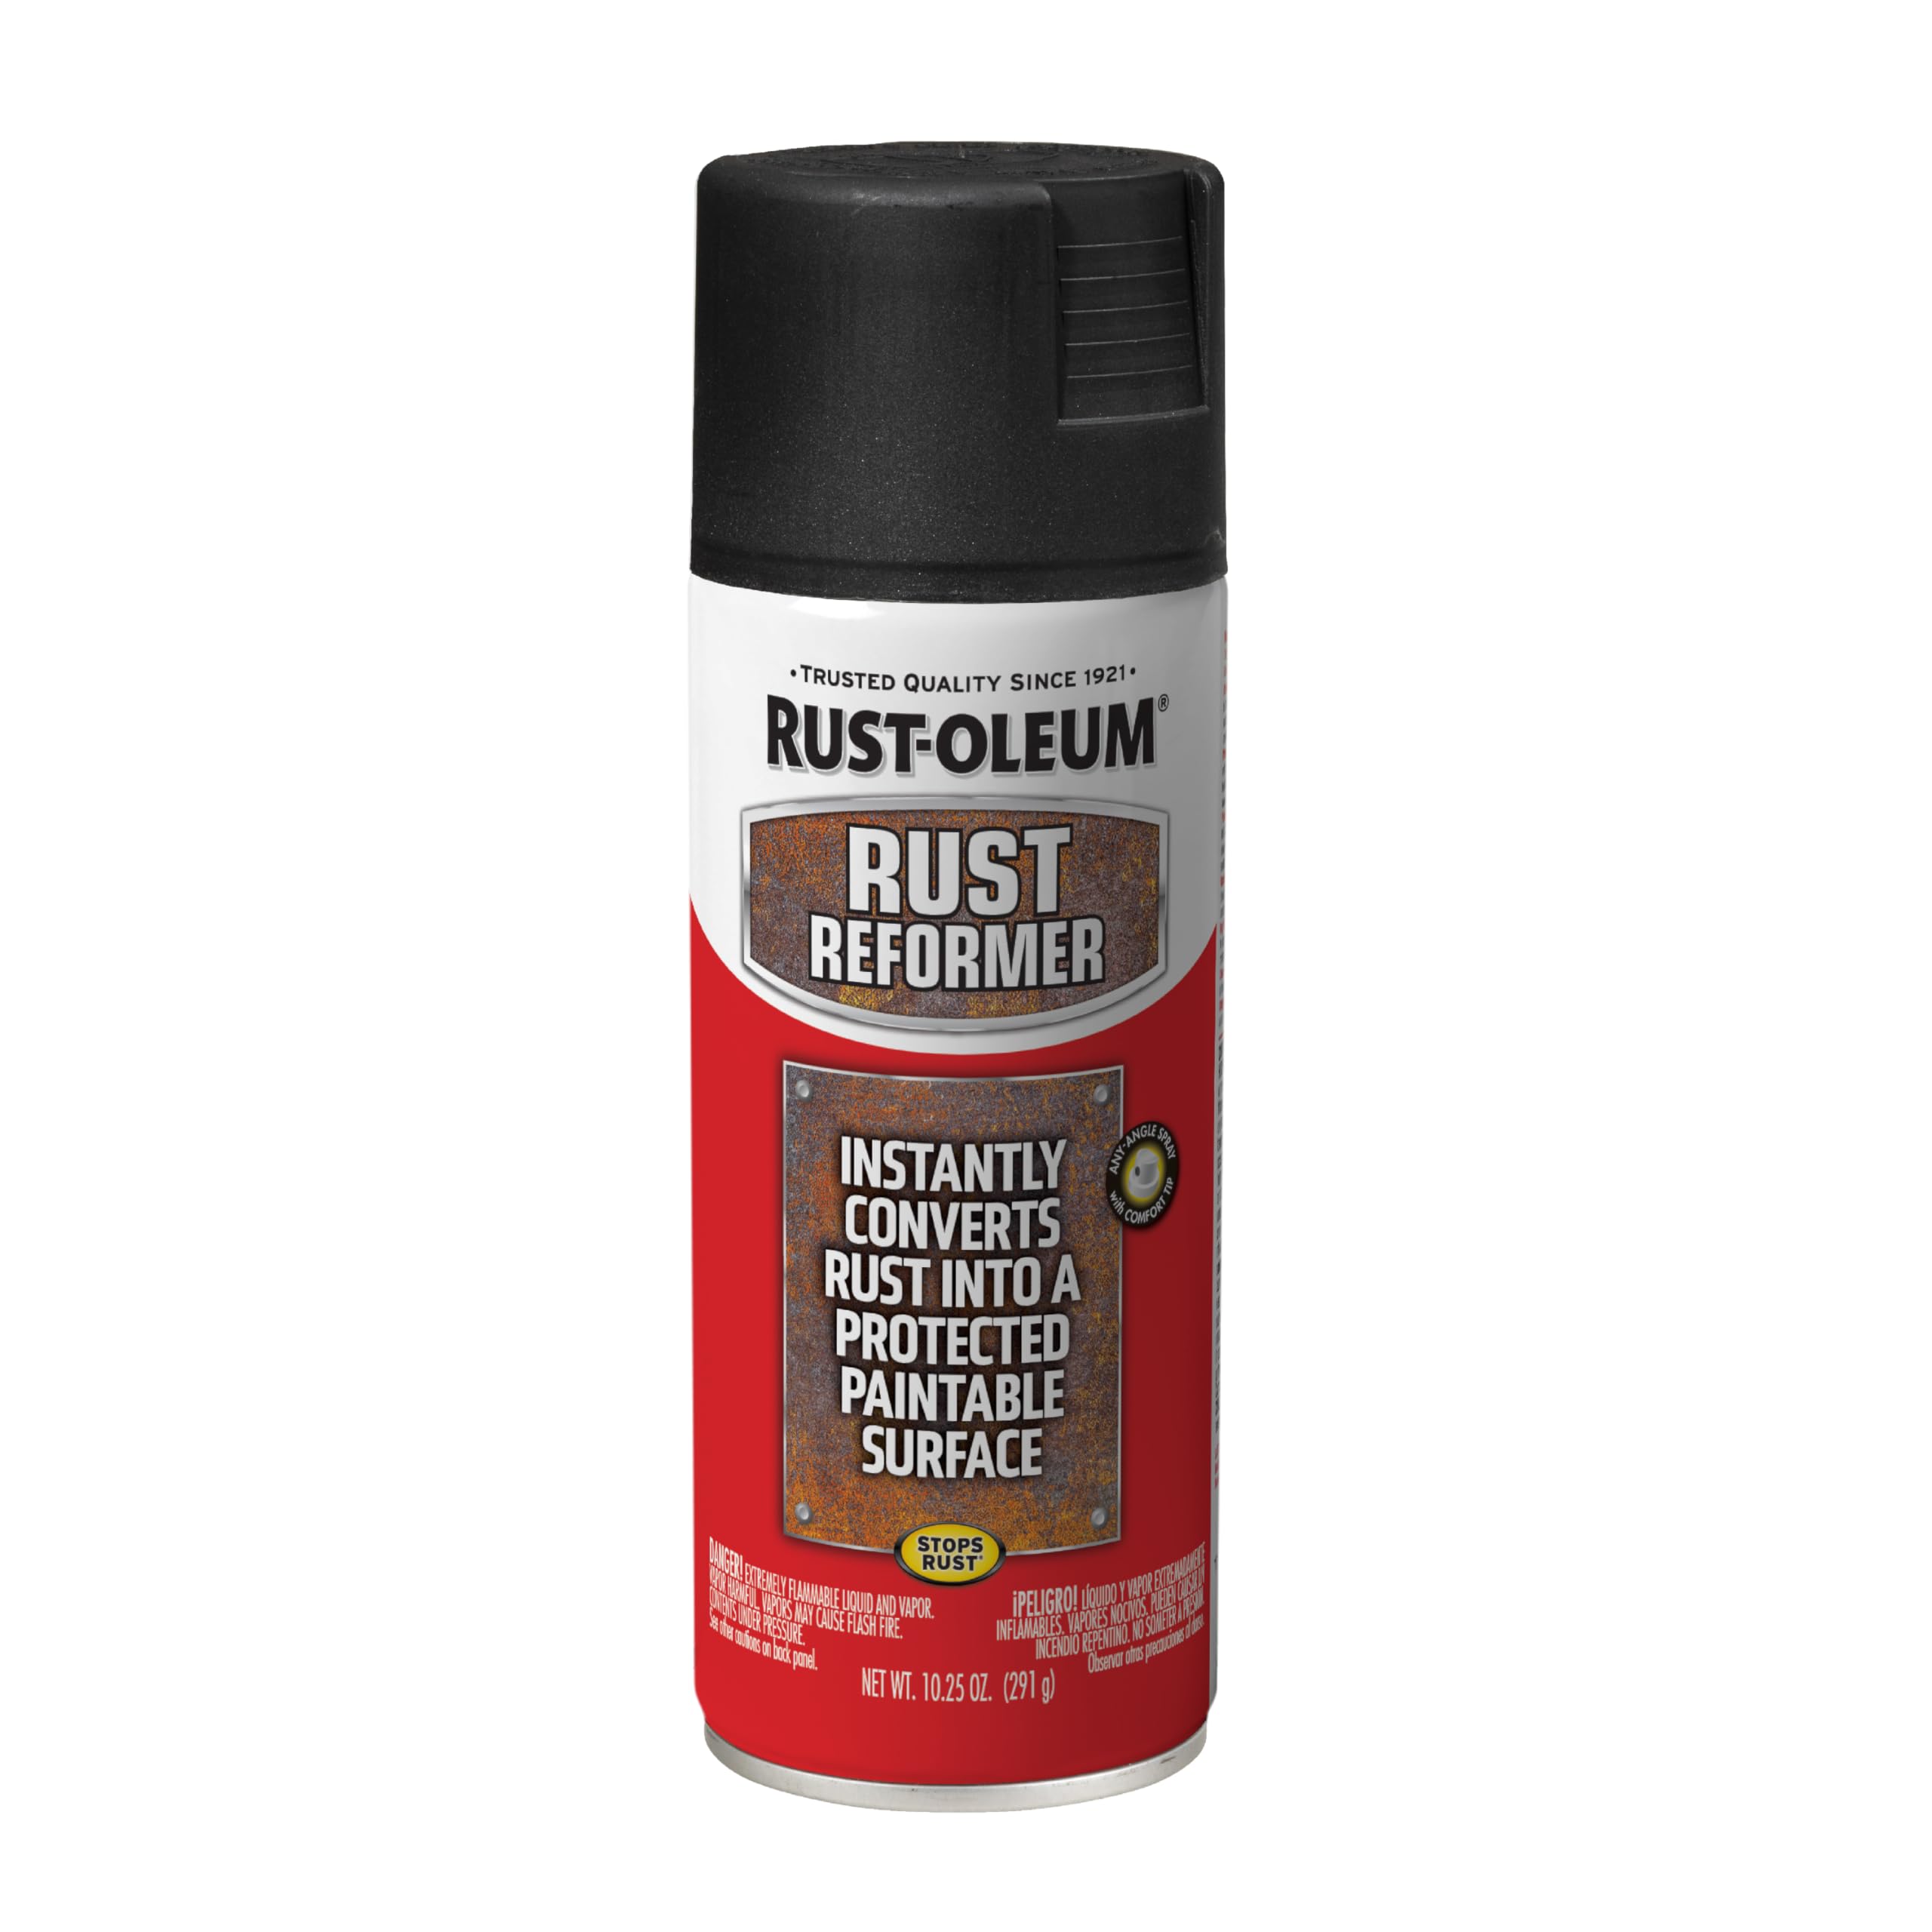
Rust-Oleum Rust Reformer Spray (10.25 oz)
Converts existing rust into a hard, paintable surface without sanding to bare metal. Apply to wire-brushed rust spots on used WWT container walls before topcoating. One can covers ~10 sq ft — budget 4–6 cans for a full 40ft container exterior with moderate rust. 4.7★ from 11,000+ reviews.
~$9.24 per can
View on Amazon →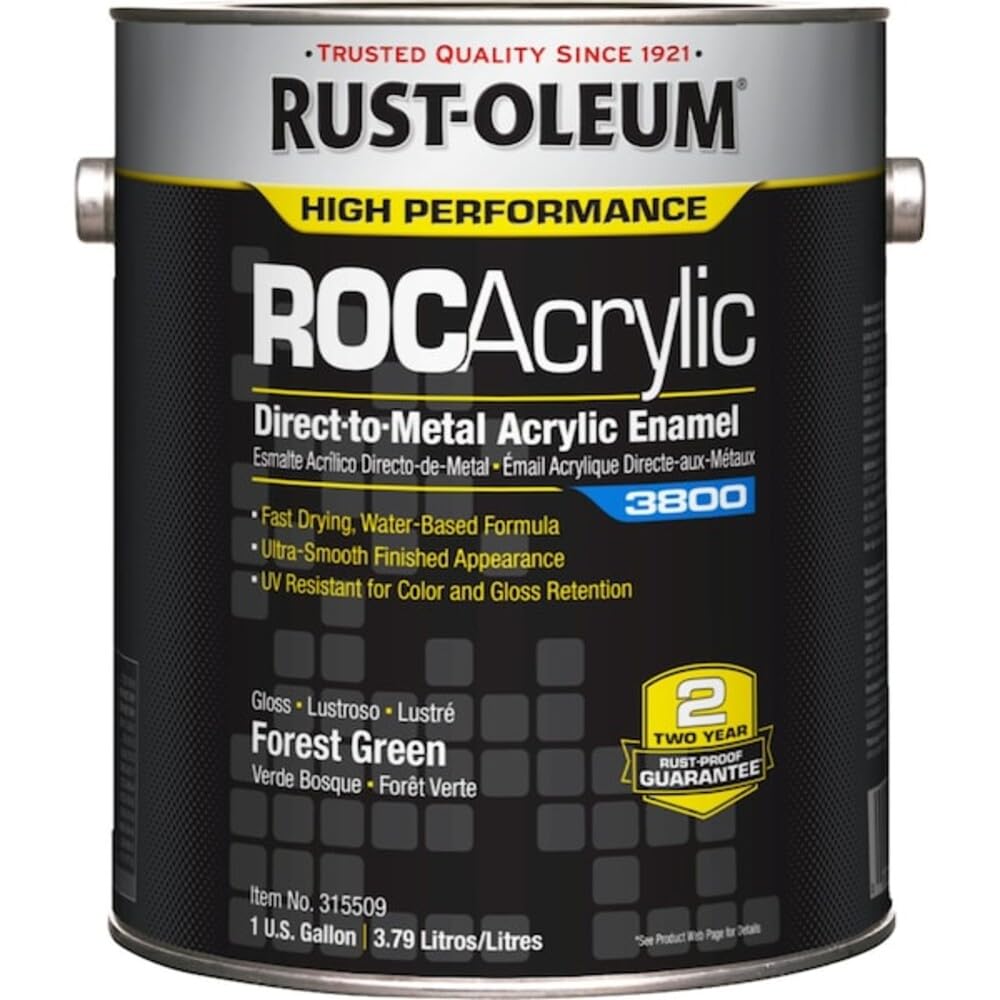
Exterior topcoat — direct to metal
Rust-Oleum 3800 DTM Acrylic Enamel (1 gallon)
Professional-grade direct-to-metal coating for container exteriors — no primer needed over rust converter. Dries to a gloss finish with strong corrosion resistance. Available in multiple colors; the Forest Green gallon shown is one option — search the listing for your chosen color. Budget 2–3 gallons for a full 40ft container exterior.
~$86 per gallon
View on Amazon →
Ventilation — wall vent
Hon&Guan 8"×8" Aluminum Louvered Gable Vent (2-pack)
Insect-screened aluminum louvered vents for cutting into container walls. Essential for livestock and hay barns where moisture and ammonia accumulate. Cut a square opening with an angle grinder, frame with steel angle iron, and bolt the vent flange to the frame. White finish; pre-drilled holes for easy mounting. 4.5★ from 627 reviews.
~$31.59 for 2-pack
View on Amazon →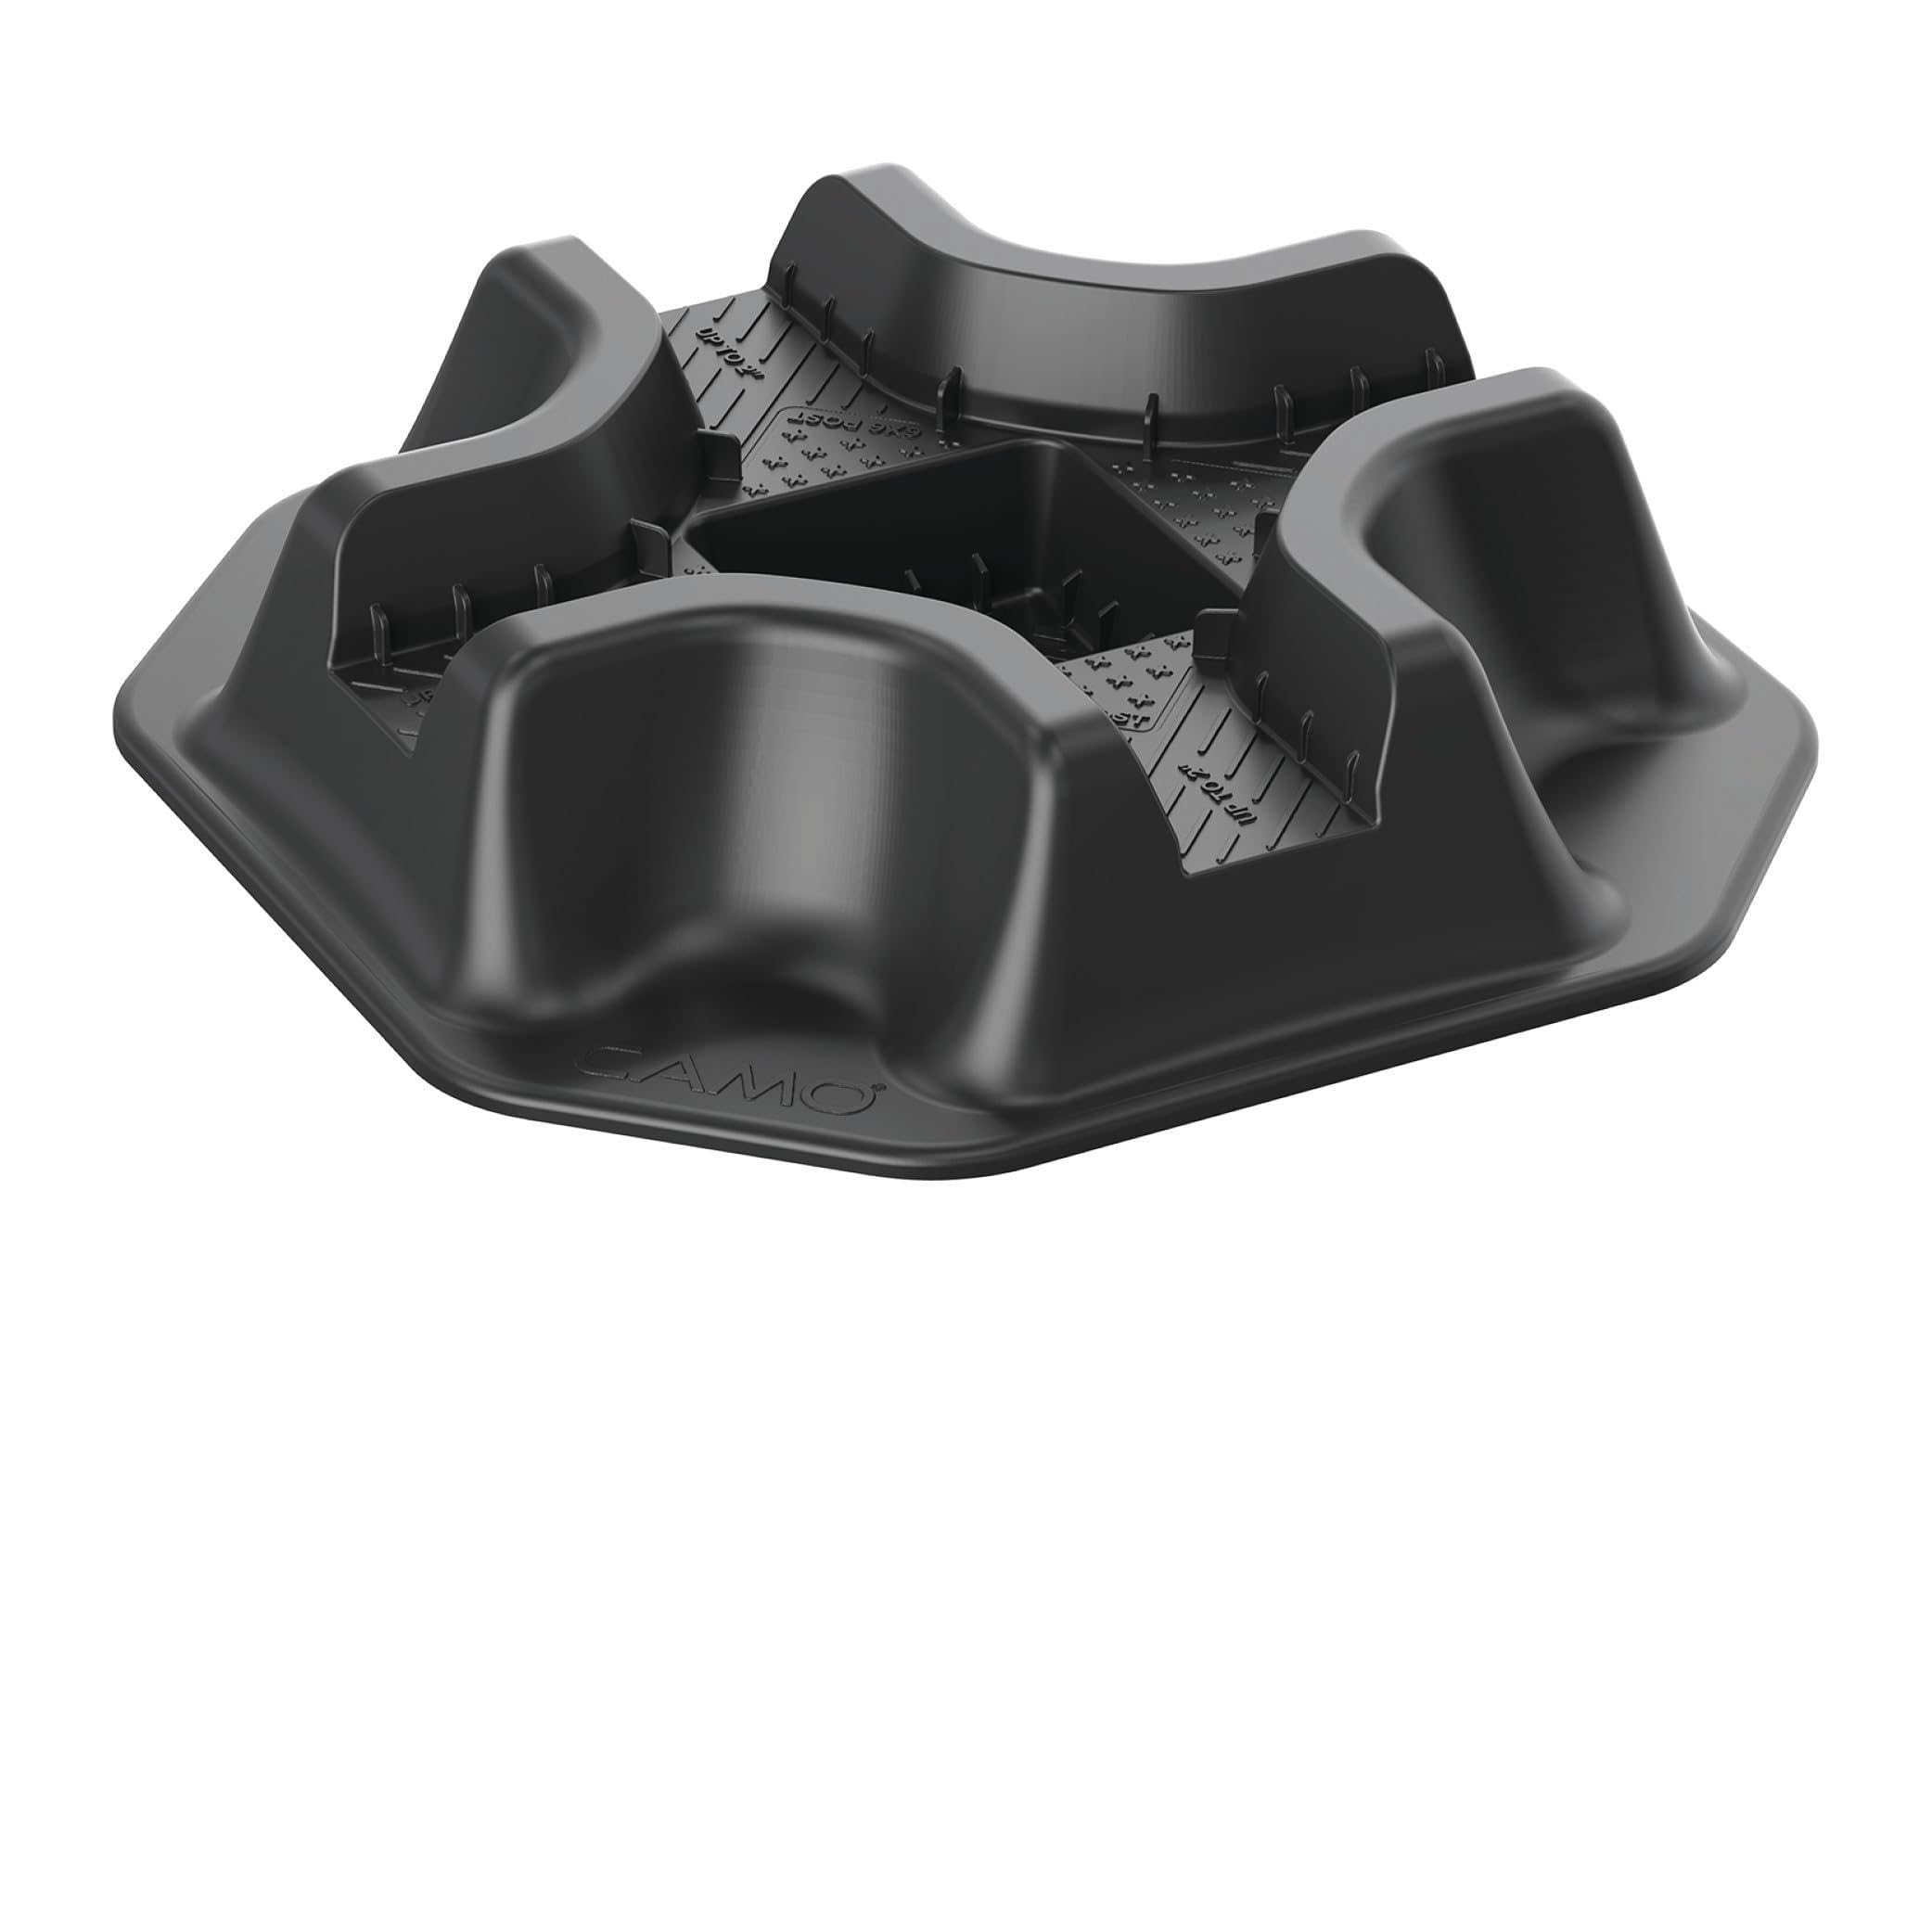
Foundation — container support blocks
CAMO Block Heavy Duty Foundation Support (10-pack)
Lightweight polymer blocks rated to 1,800 lbs each — ideal for setting container base rails above grade on a gravel pad. Elevates the container off the ground to prevent base rail rust and moisture damage. Easier to handle than concrete blocks; built-in drainage; UV and frost resistant. Place at each corner casting and at mid-span on both sides — 6 blocks per 40ft container minimum. 4.6★ from 229 reviews.
~$119.98 for 10-pack
View on Amazon →Hiring a contractor?
Download our free contractor interview questionnaire — 25 questions, 9 red-flag triggers, and a Hire / Pass verdict. Most contractors have never built a container home.
Find containers for your barn build
Shipped.com shows new and used container prices from local suppliers. Compare WWT and one-trip pricing delivered to your property before committing.
Sources: "Full Cost Breakdown On Container Barn Build!" YouTube ID: JtsLqe6hWvw · OnSite Storage, "Transforming Storage Containers into Barns," September 2025 · Conexwest, "How Much Does It Cost to Modify a Shipping Container?" August 2025 · Small Barndo, "Shipping Container Homes Cost," May 2026 · Jack Cooper, "Shipping Container Barn Ideas, Costs, and DIY Build Guide," November 2025 · HomeAdvisor, "How Much Does It Cost to Build a Barn?" May 2025 · FBI Buildings, "How Much Does a Pole Barn Cost in 2026?"