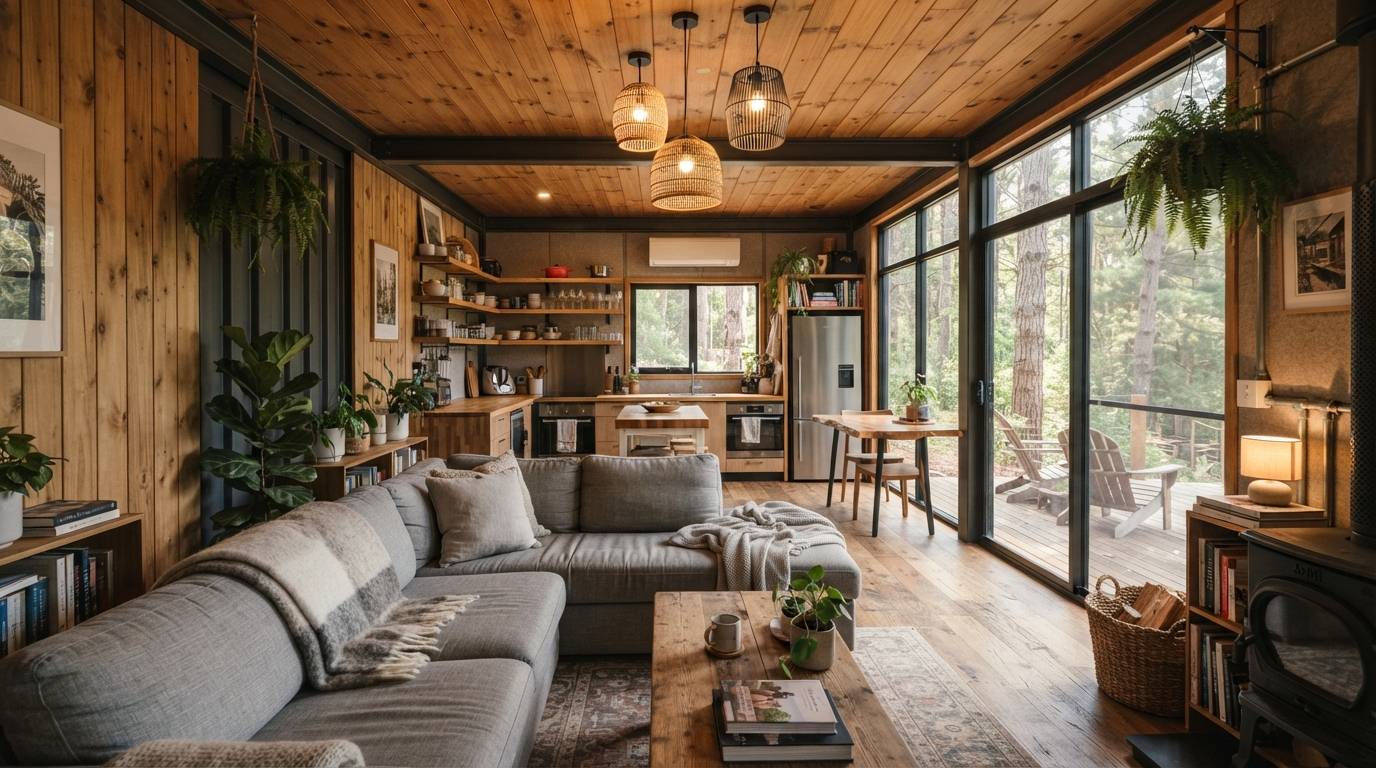
Tyler and Todd spent over five years building their shipping container home in the woods of Atlantic Canada — living in an off-grid dome on the property through Canadian winters while the build progressed around them. The furnishing episode (YouTube ID: 0H0YqBJbrXQ, June 2025) was, in their words, "the moment we'd been waiting for." It's also one of the most practically useful documents available on what it actually takes to make a steel box feel like a home.
Furnishing a container home is not simply conventional furniture-buying applied to an unconventional space. The 8-foot width, the linear plan, the steel surfaces, the low ceiling, and — for remote builds — the logistics of getting furniture to a wooded site without truck access all create constraints that most furniture advice ignores entirely. This guide covers all of it.
Build
Multi-container
Off-grid woods, Atlantic Canada
Channel
@tylerandtodd
264K subscribers · 47M views
Build duration
5+ years
April 2020 → June 2025
Usable interior width
7'6"–7'8"
After insulation and framing
Utilities
Fully off-grid
Solar, wood heat, rainwater
Key challenge
Remote delivery
No truck access to site
In this guide
- Why furnishing a container is different
- 8 principles for container home interiors
- Living area — furniture guide
- Kitchen and dining — furniture guide
- Bedroom — furniture guide
- The final 10% — making it a home
- Remote build logistics
- Best furniture sources for container builds
- Tyler & Todd build timeline
Why Furnishing a Container Is Different
The physical characteristics of shipping containers create specific constraints and opportunities that make furnishing choices fundamentally different from furnishing a conventional home.
| Container characteristic | Furnishing challenge | Furnishing opportunity |
|---|---|---|
| Narrow width — 7'6"–7'8" usable | Standard furniture in conventional layouts blocks circulation in the 8-foot wide space | Linear furniture along the long axis creates depth; a sofa parallel to the long wall opens circulation through the full length |
| Long linear space — 40ft | Conventional room-sized groupings leave empty zones between defined areas | Zoning through furniture, rugs, and lighting creates distinct "rooms" within an open plan without walls |
| Steel walls and ceiling | Hard, reflective surfaces create acoustic reverberation; can feel cold and institutional | Contrast between raw steel and warm textiles is the signature container interior aesthetic |
| Low ceiling — standard container | ~7'10" ceiling after insulation and framing — lower than typical residential | Low-profile furniture feels proportionate and deliberately chosen; High Cube gives more headroom |
| Fewer windows than conventional homes | Fewer natural light sources means darker interior zones | Lighting becomes the design lever that compensates — layered lighting matters more than in conventional homes |
| Remote location (where applicable) | Large assembled furniture can't be delivered to sites without truck access | Flat-pack furniture ships to the nearest point and assembles on-site; two people can carry boxes through a forest |
8 Principles for Container Home Interiors
Fight the cold, industrial default
The most common mistake is letting the industrial character of the steel structure dominate the interior. Unpainted steel walls, minimal soft furnishings, and polished concrete floors look impressive in architectural photography and feel uncomfortable to live in — loud, cold to touch, and visually hard. The antidote is layering: textured rugs, upholstered furniture, curtains, throw blankets and cushions, timber elements, plants. Each layer absorbs sound and adds visual warmth.
Scale furniture to the 8-foot width
The most common furnishing error is importing furniture sized for 12–14 foot room widths into a 7'8" container interior. A standard 96-inch sofa placed perpendicular to the wall leaves 20 inches of clearance on one side and blocks the room. Every furniture decision must start with measurement. See the scale guide below.
Use one continuous rug to define the living zone
In a narrow, open-plan container, the living area needs definition that doesn't come from walls. A large area rug — big enough to encompass the sofa, coffee table, and adjacent seating — creates the visual boundary of the living zone. It simultaneously absorbs sound, adds visual warmth, and does the spatial zoning work that walls do in a conventional house.
Treat lighting as the primary design tool
In a container home with fewer windows than a conventional house, lighting is not a finishing touch — it is the primary design tool. Three layers work in any container interior: ambient (dimmable ceiling fixtures or LED perimeter strip), task (under-cabinet kitchen lights, bedside lamps), and accent (pendant over the island, floor lamps in the living zone). A dimmer switch is essential — hard overhead lighting at full power in a steel box is harsh.
Warm the floor before furnishing
The floor is the largest single surface in the room and the surface closest to every occupant's feet. Cold hard floors make a space feel institutional regardless of what's on the walls. Area rugs in the living zone and bedroom are essential, not decorative. In an off-grid wooded build where the floor sits below ambient temperature in winter, this is a comfort requirement, not a stylistic one.
Bring the outside in through materials
Tyler and Todd's container is surrounded by Atlantic Canadian forest. Furnishing choices that reference the natural material palette of the site — timber, natural fibre, stone, linen, wool — create a connection between interior and exterior that reinforces why people choose to live in the woods. A container home furnished to look like a downtown apartment misses the most powerful design opportunity available.
Address storage architecturally, not with freestanding furniture
In a narrow container interior, freestanding storage furniture consumes floor area that is genuinely scarce. The most space-efficient approach: built-in shelving along end walls, built-in wardrobes in the bedroom, under-bed storage, wall-mounted shelves. When freestanding storage is unavoidable, choose pieces that serve double duty — storage ottoman as coffee table, bench at the foot of the bed with internal storage, sideboard that also serves as TV console.
Phase the furnishing — anchor pieces first
In a container home where furniture choices must be precisely right for the space, furnishing in a single shopping session is high-risk. Place anchor pieces — sofa, dining table, bed — first. Live with them for at least a week. Then add secondary pieces and accessories around what works. This also manages cash flow after a long build: anchor pieces first, layers over time.
The pendant light over the island: the $200–$500 investment that changes everything
A pendant or pair of pendants over the kitchen island is the highest-impact single lighting investment in any container kitchen. It simultaneously defines the island as the room's social heart, creates a focal point, adds personality, and provides task lighting. Choose 12"–18" diameter — oversized commercial-scale pendants look out of proportion at a 7'10" ceiling. Use dimmable bulbs in warm white (2,700K).
Scale Guide: Furniture Dimensions for Container Interiors
✓ Use
Sofa: max 84" (7ft) long
Mid-century, Scandinavian, or clean-lined styles; low arm height; parallel to the long wall
✗ Avoid
Sofa: 96"–120" or L-shaped sectional
Standard 8ft sofas perpendicular to the wall eat the full width; L-shaped sectionals are impossible in standard width containers
✓ Use
Dining table: max 36"–42" wide
Narrow rectangle parallel to counter; or round/oval 48" — allows flexible seating and clear circulation
✗ Avoid
Dining table: 48"+ wide rectangular
Large 6–8 person dining sets fill the entire zone; leaves no room for circulation between table and wall
✓ Use
Bed: low-profile platform frame
Queen (60") or King (76") works; bed positioned along the long wall; low-profile frame essential for ceiling height perception
✗ Avoid
Bed: high headboard or perpendicular placement
High headboards visually lower already-low ceilings; beds perpendicular to the long wall block all circulation
✓ Use
Kitchen island: runs along the long axis
The signature container kitchen feature — parallel to both walls, defines the cooking zone, creates the social heart of the home
✗ Avoid
Kitchen island: perpendicular to walls
A crosswise island blocks the entire 8-foot width and cuts the container into two disconnected halves
Living Area
| Element | Recommendation | Container-specific note |
|---|---|---|
| Sofa | Fabric or leather 3-seater; max 84" long; mid-century or Scandinavian style; low arm height | Parallel to the long wall — never perpendicular; low-arm and low-profile suits the ceiling height |
| Coffee table | Rectangular or oval; 16"–18" height; storage shelf or drawers a bonus | Keep proportionate to sofa length; avoid large square tables that tighten circulation |
| Area rug | Minimum 8'×10'; natural fibres (wool, jute, cotton); warm tones | Size up rather than down — an undersized rug looks ungrounded; this is the most important living zone purchase |
| Accent seating | 1–2 armchairs at the end of the sofa run | One well-chosen armchair adds seating without filling the room; scale is critical |
| Ambient lighting | Dimmable recessed lights or ceiling fixture; warm white 2,700K–3,000K | Dimmer switch is non-negotiable; full-power overhead lighting in steel box is harsh |
| Accent lighting | Floor lamp beside armchair; pendant over a focal point | Creates layered depth; floor lamps with warm-toned shades add warmth ceiling fixtures cannot |
| Side tables | Small and minimal; one beside each seating position | Keep small and simple — the room cannot accommodate large end tables without tightening circulation |
| Soft furnishings | 2–4 throw cushions; one throw per seating area; curtains at windows | Most cost-effective warmth addition; vary textures (linen, velvet, knit) for visual interest |
Kitchen and Dining
| Element | Recommendation | Container-specific note |
|---|---|---|
| Dining table | Narrow rectangle max 36" wide, or round/oval 48" diameter; seats 4 minimum | Linear rectangular table parallel to the counter is most space-efficient; round tables allow flexible seating in tighter zones |
| Dining chairs | Armless chairs; stackable preferred | Armless chairs tuck fully under the table, reclaiming floor space when not in use; avoid heavy upholstered dining chairs |
| Bar stools | Counter-height (26") or bar-height (30") depending on island; max 2–3 stools | Backless or low-back stools stack out of the way; avoid wide-base stools that project from the island |
| Pendant lighting | 1–2 pendants over island; 12"–18" diameter; warm-toned metal or natural shade | Bottom of pendant should sit 30"–36" above island surface; dimmable bulb essential |
| Counter accessories | Wooden chopping board; ceramic fruit bowl; quality olive oil decanter; herbs in small pots | Curate carefully — items on a narrow container counter consume real working space; only most-used and most-beautiful items deserve counter real estate |
| Window treatment | Roman blinds or simple linen curtains; light filtering not blackout | Roman blinds most practical in kitchen — no fabric near the cooking zone; keep it simple |
Bedroom
| Element | Recommendation | Container-specific note |
|---|---|---|
| Bed frame | Low-profile platform frame; Queen (60") or King (76"); bed positioned along the long wall | Low-profile is essential for ceiling height perception; platform bed in warm timber or upholstered finish is the visual anchor |
| Bedding | Fitted sheet + duvet + throw at foot; natural fibres (cotton, linen, wool); warm neutral tones | Bedding is the single highest-impact furnishing in the bedroom — quality linen or cotton transforms a container bedroom from functional to inviting |
| Bedside lighting | Wall-mounted reading sconces (save table space) or compact table lamps; 2,700K bulbs | Wall-mounted sconces create a cleaner, more architectural look and free up the full bedside table surface |
| Storage/wardrobe | Built-in wardrobe along the short end wall is ideal; IKEA PAX-style flat-pack as alternative | Avoid large freestanding armoires — heavy, difficult to deliver remotely, and consume scarce floor area |
| Window treatment | Blackout-lined curtains or roller blind; full darkness for sleep quality | In Atlantic Canada summer, dawn comes early — proper blackout is not optional for sleep quality |
| Bedroom rug | Medium-sized rug under or beside the bed; wool or cotton; warm tones | The first surface feet touch when waking is a critical comfort moment — avoids cold bare floor; position so foot of bed and both sides land on rug |
| Mirror | One full-length mirror on the end wall | The most space-expanding furnishing available in a narrow bedroom — visually doubles the perceived depth of the room |
The Final 10%: Making It a Home
Tyler and Todd's episode title — "the moment we'd been waiting for" — captures something every container home builder understands. After years of construction, the container has been a project. The furnishing moment is when it stops being a project and becomes a home. The last 10% — soft furnishings, accessories, personal objects, art, plants — does more for that transformation than any structural element. It's also the least expensive phase.
Plants and greenery
Pothos, monstera, snake plant, ferns — multiple sizes and heights, positioned near windows and in corners. The contrast between organic plant form and linear steel geometry is visually dynamic. Also improves air quality.
Personal objects and art
Framed photos, art prints, travel objects, a gallery wall on the end wall. Personal objects distinguish a home from a showroom. In Tyler and Todd's case, their journey from corporate jobs to RV to container build is rich material for objects that mean something.
Books and collections
Visible bookshelves or open shelving with a personal collection. Books signal an inhabited, thought-about space and provide acoustic absorption — reducing the reverberant quality of hard surfaces.
Candles and scent
Pillar candles, soy jar candles. A wood-fire scent in a wooded location is particularly appropriate. Scent is the most emotionally immediate sense — lighting candles in a newly furnished home is the most instinctive "making it home" ritual.
Textured throws and cushions
2–4 cushions on the sofa; at least one throw per seating area; vary textures (velvet, linen, knit). The lowest cost-per-impact addition in any room — a $30 throw in the right colour changes the sofa entirely.
Mirrors in dark zones
Well-placed mirrors in darker zones or the bedroom — especially a large mirror on an end wall. Mirrors are the most space-expanding furnishing available in a narrow container and reflect what natural light exists.
Remote Build Logistics: Furnishing Without Truck Access
Tyler and Todd's build is in the woods of Atlantic Canada — which means delivery logistics are a genuine constraint that buyers in urban locations rarely encounter. Large assembled pieces that ship in one piece on a truck are often impossible to deliver to remote wooded properties.
| Logistics factor | Impact on furnishing choices | Strategy |
|---|---|---|
| No truck delivery to final location | Large assembled pieces cannot be delivered by standard services if the road terminates before the site | Choose flat-pack / self-assembly furniture wherever possible; IKEA and similar suppliers ship flat-pack that two people can carry through woods on foot; quad or ATV with trailer is the most practical delivery vehicle for remote builds |
| Weight and maneuverability | Heavy solid-wood furniture, cast iron pieces, or large stone surfaces require equipment to move | Choose furniture proportionate to what two adults can carry; assembled solid-wood dining tables and heavy sofas are the most problematic items for remote delivery |
| Size of final access | If the access path is narrow (between trees), assembled furniture must fit through the narrowest point | Measure the access path and all door openings before ordering any furniture; flat-pack ships to the nearest accessible point and assembles on-site |
| Returns are impractical | Returning furniture or arranging pickup from a remote location is exponentially more difficult than in a city | Measure twice, buy once; for anchor pieces, visit a showroom to confirm scale and quality before ordering for remote delivery |
Best Furniture Sources for Container Builds
| Source | Why it works for container builds | Best products |
|---|---|---|
| IKEA | Flat-pack by definition; extensive compact, well-designed furniture for small spaces; detailed assembly instructions; affordable entry price | PAX wardrobe systems; KALLAX shelving; HEMNES and BRIMNES bedroom furniture; dining tables and chairs; kitchen accessories |
| Wayfair / Amazon | Ships to nearest accessible location; enormous range; filter by "ships in multiple boxes" or "requires assembly" for remote-deliverable pieces | Sofas (many ship in multiple flat boxes); rugs (rolled, manageable weight); lighting; side tables; ottomans |
| Facebook Marketplace / local sellers | Second-hand furniture locally; avoids new delivery entirely; allows in-person inspection; avoids remote delivery challenge | Solid wood dressers; dining tables; armchairs; rugs — inspect in person before committing |
| Vintage and antique shops | Unique pieces with character; often smaller scale than mass-market contemporary (pre-1970s furniture was built for smaller homes); create instant warmth | Side tables; lamps; mirrors; art; small accent chairs; decorative objects |
| Local lumber mill / custom | Built-in shelving, benches, and storage built on-site from locally sourced timber — the most space-efficient storage solution available | Bedroom wardrobes; living room shelving; window seats; under-stair storage |
Tyler & Todd: Full Build Timeline
Began 9,000km North America RV adventure in renovated 1997 fifth wheel
Redirected back to East Coast Canada; plans change
Originally for RV parking; "fell in love with building our off-grid homestead"
Full-time off-grid living during construction — cold Canadian winters; supplying own water, heat, and electricity throughout
"This Transformed the Shipping Container House" — cedar deck described as transforming the home (ID: _unU85Ew0M0)
"We Built a Container Home with ZERO Monthly Bills?!" — off-grid solar and wood heat confirmed (ID: oyeeJKORODg)
"We've been waiting for years to start the interior" (ID: FPA0NxYla50)
"Finishing the Container Home to FINALLY MOVE IN!" (ID: urocql-oFdI)
The interior reveal and furnishing guide — source for this case study (ID: 0H0YqBJbrXQ)
The container home officially becomes their home (ID: sByKjhEnHW0)
Find a container for your build
Shipped.com shows new and used container prices from local suppliers with delivery included — compare before committing.
Sources: "Furnishing our Shipping Container Home," Tyler and Todd, YouTube ID: 0H0YqBJbrXQ, June 15, 2025 · tylerandtodd.com About page · SPEAKRJ Stats, speakrj.com · Foyr, "15 Container Homes Interior Design Ideas in 2025," March 2026 · Battle Born Batteries, "How to Build an Off-Grid Container Home," June 2022 · Cedreo, "25+ Container Home Ideas," January 2025 · Jack Cooper, "Top 23 Container Home Designs," November 2025
Want the complete container home building guide?
Step-by-step guide covering design, permits, foundation, insulation, electrical, plumbing, and finishing — everything you need to plan and build your container home.