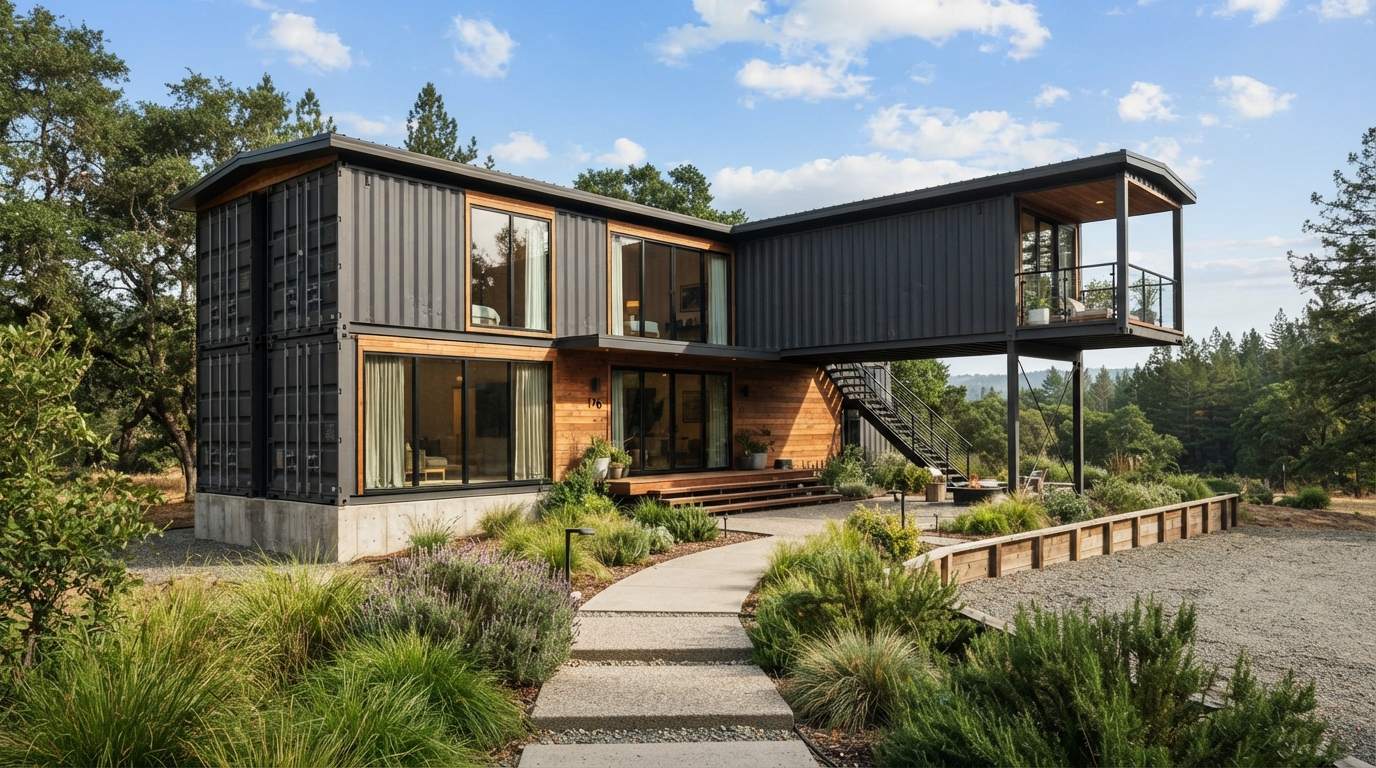
Three containers represent the sweet spot in container home construction. A single 40ft container gives you a studio or one-bedroom retreat. Two push into functional two-bedroom territory. But three — at approximately 960 square feet — unlocks the floor plan flexibility of a proper home. Three containers give a designer something critical: the ability to zone. Sleeping quarters separate from the social living area. A dedicated bathroom zone serving both bedrooms. A proper kitchen sized for cooking. This case study examines the build from every angle.
Container configuration
3 × 40ft
Standard or high cube
Total floor area
~960 sq ft
840–900 sq ft usable after framing
Industry cost range
$120K–$220K
All-in, professional build
Cost per sq ft
$150–$350
Container home industry avg (2026)
Build time
4–18 months
Pro: 4–8 mo · DIY: 12–18 mo
Rooms achievable
2–3 bed / 2 bath
Full open-plan living, kitchen, laundry
In this case study
Why Three Containers — The Design Logic
A single 40ft container provides approximately 320 sq ft — enough for a studio or one-bedroom micro-home, but not a family residence. Two containers push into 640 sq ft, which supports a functional two-bedroom layout. But it is three containers that unlocks the floor plan flexibility of a proper home.
Three containers give the designer something critical: the ability to zone. Sleeping quarters can be separated from the open social living area. A dedicated bathroom zone can serve both bedrooms without cutting through the living space. A proper kitchen can be sized for cooking — not just reheating. The narrow 8-foot container width is the one constraint that never changes, but three containers placed creatively create a variety of spatial experiences that feel genuinely residential.
"Three containers offers flexibility for multi-room living — two bedrooms, a shared bath, and open living and dining spaces. The design works well for small families, offering a balance between budget and space. It is easy to customize with decks or extensions for extra comfort and style." — JackCooper.com, Top Container Home Designs
Configuration Options Compared
Three in-line (I-shape)
All three containers end-to-end in a straight line — one long narrow building, naturally zoned from one end to the other.
Advantages
Simplest structurally; easiest on a long narrow lot; natural zone separation (sleeping at one end, living in middle, services at other end); least expensive foundation
Trade-offs
Very long and narrow footprint; limited visual depth; less architectural interest from exterior; all rooms accessible only via hallway through adjacent room
L-shape (two + one perpendicular)
Two containers running one direction; third running perpendicular at one end — the most popular multi-container layout.
Advantages
Creates an L-shaped courtyard; more architectural character; allows covered outdoor space in the crook of the L; opens different window orientations; feels more like a house
Trade-offs
Structural corner connection requires careful engineering; more complex foundation; premium cost over in-line build
U-shape (two parallel + one bridging)
Two parallel containers with a third bridging across one end — creates an enclosed courtyard.
Advantages
Most spacious feeling from interior; dramatic architecture; enclosed courtyard for privacy; maximum outdoor room potential
Trade-offs
Most complex and expensive; needs careful structural engineering at both corners; most site area required; bridging container may require support columns or beam
Stacked (two lower + one upper)
Two containers on ground floor; third stacked on top of one or both — two-storey living.
Advantages
Two-storey living; rooftop deck potential on lower container; smaller ground footprint; privacy separation between floors
Trade-offs
Requires significant structural reinforcement; crane for upper container placement; higher centre of gravity; most expensive configuration; stairs reduce usable floor area
Structural Modifications & Engineering
Converting three separate steel boxes into a unified home requires structural modification work that is categorically different from working on a single container. Every opening cut into a container wall removes material from a structural system that was engineered as a complete unit. That removed material must be replaced through a structural header above the opening, columns at its edges, and a sill at the bottom where appropriate.
All structural welds on shipping container modifications must be performed by a certified welder — not a hobbyist using a flux-core MIG welder. A weld connecting a steel header over a 10-foot window opening carries thousands of pounds of load. Engage a structural engineer before cutting any opening wider than 24 inches in a container wall. Engineering fees for a three-container home run $2,000–$6,000 — money that protects everyone in the building. In most US jurisdictions, structural drawings stamped by a licensed PE are required for any modification that changes the container's structural system.
| Modification type | Structural requirement | Cost range |
|---|---|---|
| Container-to-container wall removal | Steel header beam welded across opening span; HSS (Hollow Structural Section) beam; new load path engineered | $3,000–$8,000 per opening |
| Window openings | Steel angle or flat bar welded around perimeter as header, sill, and jamb | $500–$1,500 per opening (cutting + framing); windows $300–$1,500 each |
| Exterior door openings | Header beam welded across opening; jamb steel on sides; large openings need substantial structural steel | $800–$2,500 per opening; doors $500–$5,000+ depending on type |
| Container-to-container roof connection | Flashing, waterproofing membrane, and connection plate bridging the gap; or full new spanning roof system | $2,000–$6,000 for flashing; $8,000–$25,000 for new spanning roof |
| Foundation anchor points | Anchor bolts or welded baseplate from corner castings to concrete foundation | $500–$2,000 for anchor hardware and welding |
Floor Plan: Zoning the Three Containers
Successful three-container home designs typically designate one full container for the social zone (open-plan kitchen, dining, and living) and the other two containers for the private zone (bedrooms, bathrooms, and utility). The social container is where the widest openings are cut — large sliding glass doors and panoramic windows — because this is where light and space feel most impactful.
One 40ft container
Open-plan living / dining / kitchen
Large sliding glass doors on long wall; deck or outdoor living connection; island kitchen running the container's length; dining at one end; living area at the other. ~300 sq ft opening to 400+ sq ft with connected outdoor deck.
One to two containers
Bedroom zone
Partitioned into 2–3 bedrooms; master bedroom at far quiet end; High Cube containers give 8'+ ceilings before insulation and framing. Two containers yield 2 bedrooms + 2 bathrooms + hallway comfortably.
Portion of bedroom container
Service / utility zone
Bathrooms (1 full + 1 ensuite is typical); laundry; mechanical (HVAC, water heater); storage closets. Bathrooms: 40–60 sq ft each. Stack wet rooms on the same plumbing wall where possible.
Attached — not a container
Outdoor living deck
Extends usable living space significantly. Deck at end creates arrival and social space. Deck along the social container's long side creates the indoor-outdoor connection that defines the best container home designs. 80–200 sq ft typical.
High Cube Containers: Essential for Residential Use
Why High Cube matters for a three-container home
Standard containers at 8'6" external height yield approximately 7'10" interior ceiling before insulation, framing, and finishes — which can feel uncomfortably low in a narrow space. High Cube containers at 9'6" external height yield approximately 8'10" usable ceiling before finish — a meaningful and perceptible difference. For a three-container home that will be a full-time residence, High Cube containers are strongly recommended. The additional cost over standard ($500–$1,000 per container) is the highest-value upgrade available at the sourcing stage. High Cube also provides space above the finished ceiling for recessed lighting, ductwork, and ceiling fans — important for a finished residential appearance.
Interior Design & Finishes
The interior finish approach determines whether a three-container home feels like a premium architectural statement, a comfortable family home, or a utilitarian steel box with furniture in it. Container home interiors succeed when they address four challenges: thermal comfort, acoustic quality, the sense of width in a narrow space, and the visual warmth deficit of bare metal walls.
| Interior element | Options & cost range |
|---|---|
| Wall system | PT 2×4 or metal studs framed 1"–3" from container wall: $3–$7/sq ft framing. Drywall finish: $2–$4/sq ft materials. Plywood or timber shiplap: $4–$10/sq ft materials. |
| Ceiling treatment | Exposed painted spray foam (industrial, low cost). Drywall on furring: $2–$4/sq ft. Timber tongue-and-groove (warm, premium): $6–$12/sq ft materials. |
| Flooring | LVP (luxury vinyl plank): $3–$7/sq ft installed. Engineered hardwood: $8–$14/sq ft. Polished concrete: $5–$15/sq ft. One continuous material across all three containers is critical — transitions fragment the perception of the space. |
| Kitchen | IKEA base + custom fronts: $5,000–$12,000. Semi-custom: $12,000–$25,000. Full custom: $25,000–$60,000+. The island running the container's length is the hallmark of the container home kitchen. |
| Bathrooms (2) | Budget: $4,000–$8,000 per bath fitted. Mid-range: $8,000–$15,000. Luxury: $15,000–$30,000+. Space-efficient wet room layout (no shower screen) is the most practical approach in a narrow container bathroom. |
| Windows & glazing | Standard windows: $300–$1,500 per unit. Large sliding glass doors (6ft–8ft): $1,500–$5,000 each. Floor-to-ceiling glass wall systems: $10,000–$40,000+. The social container's glazing is where to concentrate the budget. |
| Exterior finish | Painted DTM: $800–$2,500 DIY; $3,000–$6,000 professional. Timber cladding: $4–$10/sq ft materials. Fibre cement panels: $3–$8/sq ft materials. Working with the container aesthetic (contrasting timber, deliberate colour) produces architecture. |
Complete Cost Breakdown — Three Build Tiers
Full line-item breakdown across three finish tiers for a three-container, 40ft home. All figures are US market prices 2025–2026. Land purchase excluded; all site costs from clearing through utility connections included.
| Cost category | Budget build | Mid-range | Premium / architectural |
|---|---|---|---|
| 3 × 40ft containers | $7,500–$12,000 | $12,000–$18,000 (one-trip HC) | $18,000–$24,000 (new HC) |
| Container delivery (3) | $1,500–$3,000 | $2,500–$4,500 | $3,500–$6,000 |
| Site work & grading | $2,000–$5,000 | $4,000–$10,000 | $8,000–$20,000 |
| Foundation | $4,000–$8,000 (piers) | $8,000–$18,000 (grade beam) | $15,000–$35,000 (full slab) |
| Structural modifications | $8,000–$15,000 | $15,000–$30,000 | $25,000–$60,000+ |
| Closed-cell spray foam insulation | $4,000–$8,000 | $8,000–$15,000 | $12,000–$20,000 |
| Framing (interior walls, ceiling) | $3,000–$6,000 | $5,000–$12,000 | $8,000–$20,000 |
| Electrical (100A + full home wiring) | $5,000–$10,000 | $8,000–$18,000 | $15,000–$30,000 |
| Plumbing (2 bath + kitchen + laundry) | $6,000–$12,000 | $10,000–$20,000 | $18,000–$40,000 |
| HVAC (mini-split system + ventilation) | $4,000–$8,000 | $7,000–$15,000 | $12,000–$25,000 |
| Windows & exterior doors | $5,000–$10,000 | $10,000–$22,000 | $20,000–$60,000+ |
| Interior finishes (drywall, flooring, paint) | $8,000–$15,000 | $15,000–$30,000 | $25,000–$60,000 |
| Kitchen | $6,000–$12,000 | $15,000–$30,000 | $30,000–$80,000+ |
| Bathrooms (2) | $8,000–$16,000 | $15,000–$30,000 | $25,000–$60,000 |
| Exterior finish (paint, cladding, roofing) | $2,000–$5,000 | $5,000–$15,000 | $12,000–$35,000 |
| Deck / outdoor space | $2,000–$6,000 | $6,000–$15,000 | $15,000–$40,000 |
| Permits, engineering, survey | $3,000–$8,000 | $6,000–$15,000 | $10,000–$25,000 |
| Contingency (10–15%) | $7,800–$14,200 | $15,100–$30,150 | $27,200–$63,500 |
| TOTAL ESTIMATED COST | $85,800–$156,200 | $166,100–$331,650 | $299,200–$698,500 |
Budget build
$86K–$156K
Basic finishes; significant DIY labor
Mid-range
$166K–$332K
Professional build; quality finishes
Premium / architectural
$299K–$699K
Architect-designed; premium everything
What the industry average says
Metal-Buildings.org (2026): Three-container homes typically cost $120,000–$250,000+ all-in, with most professionally built examples falling in the $150,000–$220,000 range. Conexwest: $150–$350/sq ft — at 960 sq ft, that implies $144,000–$336,000. HomeGuide: Multi-container homes range from $80,000 to $250,000+. The most commonly missed costs: utility connections ($3,000–$15,000 in rural locations), structural engineering ($3,000–$10,000), and contingency.
Design Lessons: What Makes Three Containers Work
The full-length open kitchen-dining-living space is what makes a container home feel surprisingly spacious. Splitting this container into separate rooms destroys the spatial effect that makes the build compelling.
Floor-to-ceiling sliding glass doors create the visual width that the floor plan cannot provide structurally. This is the single most impactful investment in the entire interior — concentrate glazing budget here.
An 8ft × 30ft deck doubles the apparent size of the living area for a fraction of the construction cost. This is the same principle as the $45K build — the deck is always high-ROI.
Maximum distance from the social zone creates acoustic and visual privacy that feels deliberate rather than accidental. In a three-container in-line layout, this dictates putting the social zone at the entry end.
One continuous floor material visually unites the three distinct boxes into a single home. Changes in flooring at container joints fragment the perception of the space — avoid at all costs.
Linear pendant lighting running the length of the kitchen bench, LED strips along the ceiling line, and task lighting at cooking and reading positions all emphasize the home's long, interesting dimension rather than fighting the narrow width.
Fighting the corrugated steel profile costs money and rarely succeeds. Using it deliberately — painting in a considered colour, contrasting with timber accents, leaving the corrugation visible where structurally rational — produces architecture rather than apology.
Plan your budget before you commit
Download our free project cost estimator — 8 build phases, every line item, Low / High / Your $ columns. Fill in as you gather quotes.
Find containers for your build
Shipped.com shows new and used container prices from local suppliers — compare High Cube and standard pricing delivered to your site.
Sources: "Man Builds an Amazing House Using Just 3 SHIPPING CONTAINERS," YouTube ID: 0f8r5Uq_uMU · Cedreo, November 2025 · Metal-Buildings.org, March 2026 · Conexwest, 2026 · HomeGuide, 2026 · PermitContainerHomes, January 2026 · JackCooper.com, November 2025 · CustomContainerLiving.com, February 2025 · IBeehiveSteel, November 2025 · ContainerHomeDaily, May 2025 · SteelHavenHome, December 2025
Want the complete container home building guide?
Step-by-step guide covering design, permits, foundation, insulation, electrical, plumbing, and finishing — everything you need to plan and build your container home.