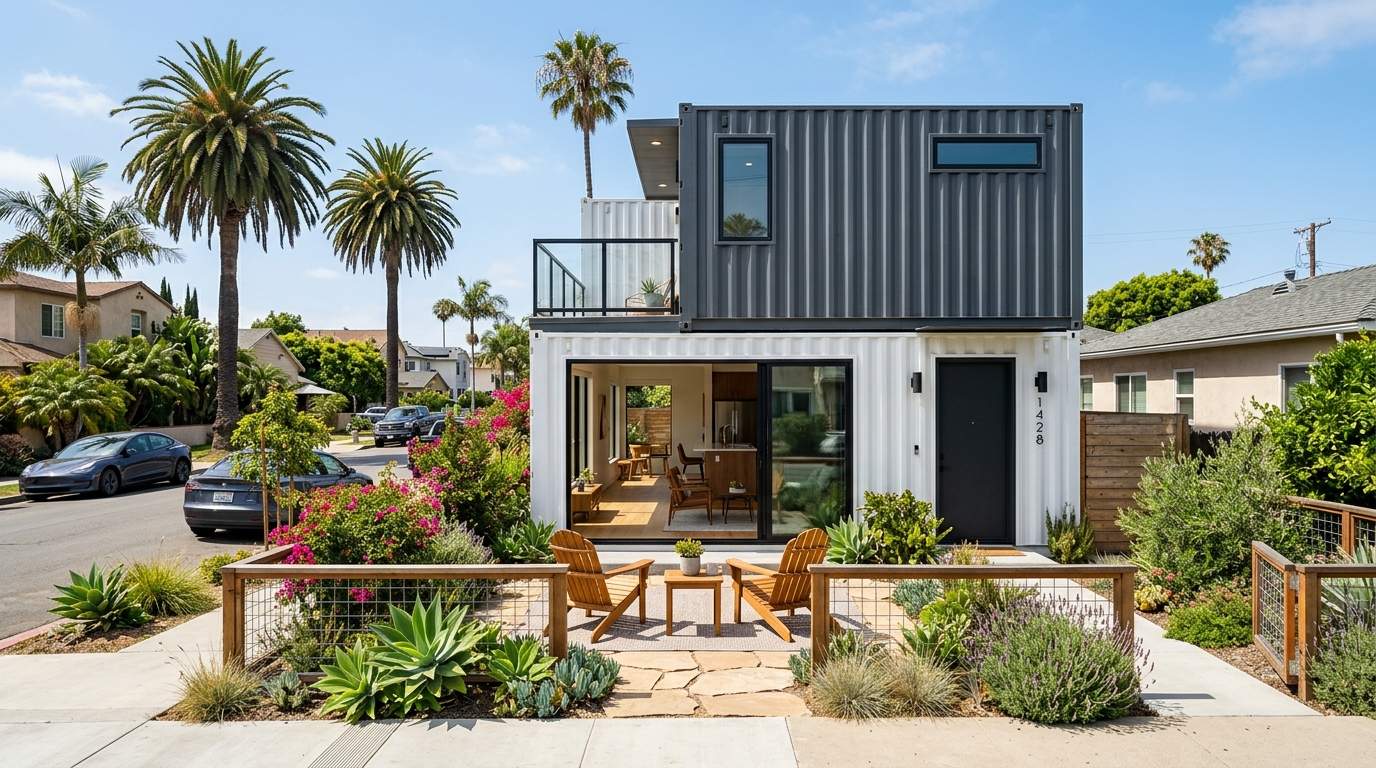
Shipping container homes, commercial buildings, and accessory structures are legally permitted in the City of San Diego — but they are not simple. The City's Development Services Department has published Information Bulletin 149 (Cargo Containers, March 2024) that spells out exactly what is required to take a container from the freight yard to an occupied building in compliance with the California Building Code (CBC) and San Diego's Land Development Code.
The short version: every cargo container installation requires a building permit (with one narrow exception), must be designed and stamped by a California-licensed architect or structural engineer, and must navigate one of three distinct compliance pathways depending on whether the containers are HCD-certified, single-level, or multi-level and modified. San Diego has created a workable framework. It is not a simple one.
In this guide
The Three Compliance Pathways
Pathway 1 — HCD Approved
Most streamlined for residential units
Containers reviewed and certified by California's Department of Housing and Community Development (HCD) through its Factory-Built Housing Program. State certification eliminates many local structural reviews. Title sheet must explicitly state HCD approval. Must also comply with IB-241.
Best for: Factory-built residential container units from certified manufacturers.
Pathway 2 — Single-Level Prescriptive
Fastest non-HCD route for simple builds
Pre-approved by rule for non-HCD containers used as single-level residential or commercial buildings. Avoids full structural calculations and load testing — but only if every prescriptive condition is met. Rooftop use prohibited. No stacking. No connection to adjacent structures.
Best for: Single container, ground-level, no roof deck.
Pathway 3 — Full Engineering
Required for stacked or modified containers
Full structural calculations, material testing, welding inspection, and evaluation report required. Applies to any non-HCD container with openings cut, walls removed, multiple containers connected, or stacked configurations.
Best for: Most self-sourced container builds from freight depots.
Permit Requirements
A building permit is required for virtually every cargo container installation in San Diego. The only exception is containers used as part of stage sets during a permitted special event. For everything else — storage sheds, residential ADUs, commercial buildings, temporary offices — a building permit is required.
Two permits most builders don't plan for
Separate MEP permits are required whenever a container is supplied with electricity, gas, water, or sewer utilities — whether the installation is temporary or permanent. There is no exception for temporary utility hookup.
Historical review is mandatory if any structure 45 years old or older exists on the same site, regardless of whether the container is near it. If the site is within or adjacent to an adopted historic district, the more intensive Designated Historical Resource Review (IB-581) applies.
Submittal Requirements
All permit applications are submitted electronically through the City's Development Services portal. Every cargo container submittal package must include:
Required forms
- DS-345 — Project Contacts Form
- DS-16 — Water Meter Data Card (required if any plumbing fixtures)
- DS-165 — Hazardous Material Reporting Form
- HM-9171 — San Diego Regional Hazardous Material Questionnaire
- DS-560 — Storm Water Requirements Applicability Checklist
- DS-3042 — Owner-Builder Verification (only if property owner is applying themselves)
Required drawings and calculations
- Site Plan and Vicinity Map per IB-122
- Foundation plan and details (engineered for stacked, residential, or utility-connected containers)
- Floor plan showing all plumbing fixtures
- Elevations with dimensions
- Landscape Plan
- Geotechnical Investigation Report (where required by SDMC Ch. 14)
- Title 24 Energy Calculations (if used as habitable space)
Required title sheet information
The first sheet of every set of plans must include a table with: scope of work, sheet index, project team contacts, legal description and APN, owner information, proposed use, zoning designation and overlay zones, type of construction (Type V0B unless otherwise specified), occupancy classification, building code edition, number of containers stacked, overall height from grade, gross floor area, soil condition, landscape area, total disturbance area, and accessibility compliance statement.
HCD projects: one additional title sheet requirement
If using HCD-approved containers, the scope of work on the title sheet must explicitly state: "Cargo Containers used for this project are approved by the California Department of Housing and Community Development (HCD)." This exact language is required — not a paraphrase.
Foundation Requirements
A permanent engineered foundation system is required in three circumstances:
- Containers are stacked (multi-level)
- Containers are used for residential occupancy
- Containers are connected to electrical, water, gas, or sewer utilities
The foundation plan must be stamped by a California-registered civil or structural engineer or licensed architect.
The one exception — no foundation required
A single container may be placed on level grade without a permanent foundation only if: (a) the grade is level with suitable bearing material, and (b) the container is not connected to any utilities. The moment you plug in electricity, water, gas, or sewer — even temporarily — a permanent foundation is required.
Pathway 1 — HCD-Approved Containers
The HCD Factory-Built Housing Program is California's state-level certification system for manufactured housing units. HCD-approved containers bear a State of California insignia certifying them for their specified occupancy and purpose. The state certification substitutes for much of the local structural review that would otherwise be required.
Two requirements are specific to this pathway beyond the general submittal requirements:
- Title sheet scope must include the explicit HCD approval language quoted above
- Must comply with IB-241 (Factory-Built Housing) in addition to IB-149
For projects using manufactured container-based residential units from HCD-certified manufacturers, this is generally the most efficient permitting route in San Diego.
Pathway 3 — Non-HCD Full Engineering Requirements
The majority of self-sourced shipping container builds — using standard intermodal containers purchased from freight depots — fall into this pathway. In addition to all general submittal requirements, these projects must include:
Safety standard notes on plans
The following notes must appear on the cover sheet or floor plan, stamped by the architect of record:
- Containers shall meet or exceed applicable industry safety standards for the intended use, be free of chemical hazards, and be fit for human use and occupancy
- Containers shall be standard dry cargo containers used for one-way transportation of dry goods only
- Containers shall not have been used for transporting hazardous materials
- Containers shall not have been painted with products containing lead
- Containers shall be visually inspected by the design architect, structural engineer, or a Licensed Marine Surveyor, and verified as undamaged with no previous repairs
- A City-registered welding special inspector shall visually inspect all weldments throughout each container per governing AWS Standards
- Existing plywood floor sheathing shall be inspected and free of damage, delamination, dry rot, or deterioration
Evaluation and structural observation report
A written evaluation and structural observation report, prepared by the design architect or structural engineer of record, must be submitted to the building official addressing all safety standard issues above.
Structural calculations required when:
- Any exterior wall sections, floors, or roof panels have been removed
- Doors, windows, or skylights have been added
- Multiple containers are connected by welding or bolted connections
- Containers are stacked
Material testing
When material properties cannot be identified by manufacturer designation, design strengths must be established by tests per CBC Section 1707. When containers are altered or modified, in-situ load tests are required per CBC Section 1709 and Technical Bulletin 17-6.
Pathway 2 — Single-Level Prescriptive
This pathway allows non-HCD containers to be used as single-level residential or commercial buildings without full structural calculations — but only if every one of the following conditions is met without exception:
| Condition | Requirement |
|---|---|
| Configuration | Single unit, single level only. No stacking. No multi-level configurations. |
| Occupancy | Residential (R-1, R-2, R-3) or non-residential (B, M, S, U groups) |
| Support | Located on grade with minimum 18-inch clearance of pressure-treated wood floor sheathing above grade |
| Independence | Detached from adjacent buildings. Multiple single-unit containers may be connected horizontally but not attached to existing buildings. |
| Dimensions | Original manufactured dimensions (width, length, height) shall not be altered |
| Openings | Skylights, windows, doors allowed if: structural load capacity maintained and verified by CA-registered engineer, framing is steel, details shown on plans. Structural calcs and load testing not required. |
| Roof | Roof shall not be occupied or used for any purpose |
| Anchoring | Positively anchored at each of four corners to the support foundation, with details on plans |
| Plans stamp | All plan sheets stamped by CA-licensed architect or registered civil/structural engineer |
All other requirements still apply
The single-level prescriptive pathway eliminates structural calculations and load testing — not the permit, not the engineer stamp, not the safety notes, not the foundation anchoring, and not the submittal forms. Sections I, II, and IV requirements all still apply in full.
Stacking Requirements
Stacking always requires full structural engineering, regardless of which pathway is otherwise used. Non-HCD stacked containers require comprehensive structural calculations providing justification for vertical and lateral load demand for the entire system, with connection details, and consideration of all applicable loads per the CBC. All stacked configurations must be supported on a permanent foundation system.
The single-level prescriptive pathway (Pathway 2) explicitly prohibits stacking. Any stacked configuration falls into Pathway 3 full engineering requirements.
Fee Categories
Cargo container projects are subject to four categories of fees, each governed by a separate bulletin:
- Building permit fees — per IB-501 (Fee Schedule, Construction Permits—Structures)
- MEP fees — mechanical, plumbing/gas, and electrical permits per IB-103
- Water and sewer capacity fees — apply when the container has plumbing fixtures or the property will be irrigated, per IB-501
- School fees — container buildings are subject to school fees per California Government Code Section 65995 and Education Code Section 17620, per IB-146. These apply to container buildings the same as any new conventional construction.
10 Things Container Builders Get Wrong in San Diego
What to know before you start
- 1Assuming there's a storage exception. A building permit is required for virtually every container installation. The only exception is stage/production set uses during permitted special events — not residential storage.
- 2Skipping the engineer stamp. All plan sheets must be stamped by a California-licensed architect or registered civil/structural engineer. Cargo containers are classified as non-conventional construction. No exceptions for self-designed builds.
- 3Not budgeting for MEP permits. The moment a container is connected to electricity, water, gas, or sewer — even temporarily — separate MEP permits are required in addition to the building permit.
- 4Forgetting the foundation trigger. Residential occupancy, stacking, or any utility connection all require a permanent engineered foundation. The only foundation-free scenario is a single, unconnected container on level grade.
- 5Assuming used containers are fine without inspection. Non-HCD containers require a written evaluation report, welding inspection by a City-registered special inspector, and confirmed history of non-hazardous cargo and no lead paint.
- 6Planning a rooftop deck on a single-level prescriptive build. The single-level pathway explicitly prohibits rooftop use. A rooftop deck requires the full engineering pathway and structural calculations for the stacked system.
- 7Missing the historical review trigger. If any structure 45 years old or older exists on the site, historical review is mandatory — regardless of whether the container is near it.
- 8Skipping the safety notes on plans. The specific safety standard notes must appear on the cover sheet or floor plan, stamped by the architect of record. These are not optional and they are not paraphraseable.
- 9Not budgeting school fees. Container buildings are subject to California school fees the same as any new construction. This is a surprise cost for most first-time builders.
- 10Using IB-149 as the only reference. IB-149 cross-references ten additional City bulletins and Technical Bulletin 17-6. A complete permit application requires working with all of them, not just IB-149.
The Referenced Bulletin Network
IB-149 is not self-contained. A complete San Diego container permit application requires working with these additional documents:
IB-103
Fee Schedule — Mechanical, Electrical, Plumbing/Gas Permits
IB-122
How to Prepare a Site Plan and Vicinity Map
IB-124
Residential Fire Sprinklers
IB-139
Fire Sprinkler Systems (non-residential and multi-family)
IB-146
School Fees
IB-191
Standard Notes for Building Permits
IB-241
Factory Built Housing (HCD-approved units)
IB-501
Fee Schedule — Construction Permits, Structures
IB-580
Potential Historical Resource Review
IB-581
Designated Historical Resource Review
TB 17-6
Testing and Inspections for Proof of Compliance
CBC §3115
California Building Code Chapter 31 — governing state standard
Primary source
All requirements on this page are drawn from Information Bulletin 149 — Cargo Containers, City of San Diego Development Services Department, March 2024. IB-149 is the authoritative source — verify current requirements directly with the City before submitting a permit application, as bulletins are updated periodically.
sandiego.gov — Information Bulletin 149
Sourcing containers for your San Diego build
San Diego requires new or single-use dry cargo containers with verified history. Shipped.com supplies one-trip containers with documentation across Southern California.