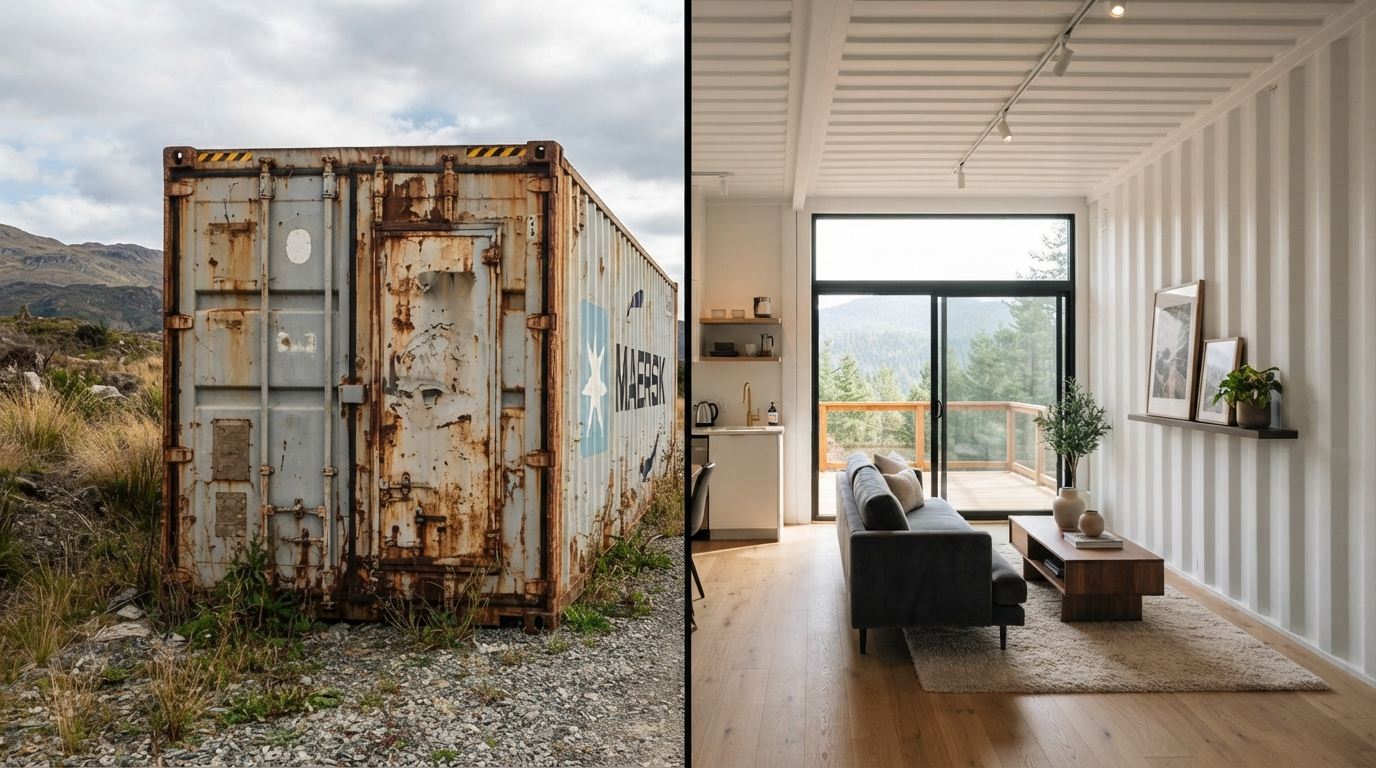
A video making rounds in the construction and sustainable living community this week shows what most container home articles skip over: the unglamorous middle of the process. Documented by the YouTube channel Machine Stage in April 2026 and covering the work of creator Fabricatusueno, the footage follows an old, rust-covered shipping container through a complete residential transformation — from pitted, weathered cargo box to a finished luxury home with smooth interior walls, large glass openings, and modern finishes that leave visitors wondering whether the walls are really steel.
The project's value is not in the final reveal. It is in the sequence of decisions and techniques that produce it — a practical, step-by-step demonstration of exactly what separates a container that looks good at delivery from one that will remain livable, comfortable, and structurally sound years later. The container is the same object buyers find on Amazon for under $5,000, source from
, or order from Hawaii Tiny Homes. What the footage shows is what has to happen to it before it becomes a home.▲ Machine Stage YouTube channel — Fabricatusueno container home transformation, April 2026.
Erase the Past — Surface Preparation and Paint
The transformation begins not with construction but with erasure. The first documented step is surface cleaning and full exterior painting, covering the container's entire surface in white. The goal is not cosmetic alone — painting over the original container surface requires proper preparation: cleaning the steel, addressing active rust with appropriate primers, and applying paint that bonds to the metal surface rather than simply sitting on top of it.
A container that arrives rusty has oxidation working at different rates across its surface depending on exposure history, prior paint condition, and where it was stored. A paint job applied over inadequately treated rust will peel, bubble, and crack within a few years as the rust continues to propagate beneath the coating. Anti-corrosion primer applied to clean, prepared steel bonds properly and creates a stable base. This is the same technical requirement that San Diego's IB-149 mandates as a condition of permit — not an aesthetic choice but a construction standard.
The aesthetic effect is immediate and dramatic. A white-painted container no longer reads as a freight object. It becomes a building volume — a blank canvas rather than an industrial relic. White exterior paint is also practically useful in climates with strong sun exposure, reflecting heat rather than absorbing it and reducing the thermal load on the interior insulation.
The Work That Actually Determines Whether Anyone Can Live There — Insulation
The second phase is the one that the Machine Stage footage correctly identifies as the most important: insulation. The footage documents the application of closed-cell spray foam to every interior surface of the container walls — applied continuously, covering every gap and junction without leaving any uninsulated surface exposed.
Steel is an extremely efficient thermal conductor. Without insulation, a container in direct sun can reach interior temperatures of 150°F or higher. In cold climates, the same uninsulated steel shell becomes a heat sink, dropping interior temperatures rapidly and producing condensation on interior surfaces when warm indoor air meets cold steel — the primary mechanism through which moisture, mold, and corrosion develop inside container builds that are improperly insulated.
Why closed-cell foam specifically — and what the alternatives get wrong
Closed-cell spray foam applied at 2–3 inches minimum provides the R-value required for most climates, acts as an impermeable vapor barrier, and bonds directly to the metal surface with no air gaps where moisture could accumulate. The alternative — batts or rigid board insulation held against the steel with framing — requires meticulous air sealing to prevent moisture from reaching the steel behind it, where it cannot be detected or addressed until structural corrosion has already begun.
San Diego's IB-149 mandates closed-cell spray foam for container residential builds precisely because of these technical advantages. The City of Pittsburgh required the same for the Blue Pearl container home. Builders who substitute less effective insulation methods to reduce cost are making a decision that will manifest in comfort problems, energy inefficiency, condensation damage, and structural corrosion within years rather than decades.
Cutting Into the Box — Doors, Windows, and the Sealing That Makes Them Work
The third phase is where the container begins to read as a building rather than a modified freight object. Doors and windows are installed by cutting openings directly through the container's corrugated steel walls — a process that sounds straightforward but involves structural and weatherproofing decisions that directly affect long-term performance.
A shipping container's corrugated side walls are not the primary load-bearing element — the corner posts and top and bottom rails carry the vertical and racking loads. This means that openings cut into side panels do not automatically compromise structural integrity, provided the cuts preserve the rail structure and are framed appropriately. However, removing sections of corrugated panel alters the lateral stiffness of the container shell, and any significant modification requires structural engineering review. San Diego's IB-149 requires California-registered structural engineers to certify any opening modifications in permitted container builds. The same standard was followed at the PV14 House in Dallas and Ben Uyeda's Joshua Tree build.
The waterproofing at cut edges is equally critical. The Machine Stage footage specifically highlights the sealing materials applied at the perimeters of all openings — exactly the detail that determines whether a cut opening becomes a water intrusion point. Steel cut edges exposed to weather will begin oxidizing immediately. Sealant applied at the junction between the cut steel edge and the window or door frame prevents water from penetrating at the most vulnerable point in the entire building envelope.
The large glass openings documented in the footage serve multiple purposes beyond aesthetics. Natural light dramatically changes the perception of space inside a container, which would otherwise feel narrow and tunnel-like. Glass specification matters: single-pane glass in a climate with significant temperature swings will produce condensation on interior glass surfaces in winter. Dual-pane or triple-pane insulated glazing units are the appropriate choice for any container home intended for year-round occupancy.
Drywall and the Disappearing Container
The fourth and final documented phase is interior cladding with drywall — the step that completes the container's visual transformation from freight box to finished home. Drywall panels are fixed to framing installed against the insulated container walls, hiding the foam, concealing all electrical wiring, plumbing, and mechanical runs, and providing the smooth, paintable surface that distinguishes a finished interior.
The functional role of the drywall is as important as the aesthetic one. Before the panels go up, all rough mechanical work must be completed: electrical conduit, outlet and switch boxes, plumbing supply and drain lines, HVAC ductwork or mini-split refrigerant lines. Once the drywall is closed, these systems are inaccessible without destructive opening. The quality of the rough-in work done before the drywall goes up determines the long-term reliability and code compliance of the finished home. This is why electrical rough-in is never a shortcut phase.
The result of well-executed drywall installation, as documented in the Machine Stage footage, is an interior that bears no visual relationship to its origin. Smooth painted walls, proper door and window jamb reveals, consistent ceiling heights — the container has been entirely absorbed into the conventional residential vernacular. The question visitors ask is not "why would you live in a container?" but "where are the welds?"
The Lesson the Video Actually Teaches
The Machine Stage documentation is compelling precisely because it is sequential. It shows not the container before and after, but the container during — and in doing so, it makes visible the professional judgment and technical execution that separate a container home that works from one that doesn't.
Every step in the sequence has a counterpart in building code and industry best practice. The anti-corrosion paint preparation is the same requirement that San Diego's IB-149 mandates. The spray foam insulation is what Pittsburgh required for the Blue Pearl. The window and door sealing is what determines whether the building is habitable five years in. The drywall and concealed mechanical work is what Hawaii Tiny Homes delivers as a complete unit before the home even leaves the factory.
The right question for any buyer is not how it looks inside, but what exists between the steel plate and the smooth wall. The Fabricatusueno project, as documented by Machine Stage, is a public lesson in what fills that gap.
Key takeaways
- 1Surface preparation before painting is structural, not cosmetic. Anti-corrosion primer applied to clean, prepared steel creates a stable barrier. Paint over inadequately treated rust will fail within years as oxidation continues beneath the coating.
- 2Closed-cell spray foam is the technical standard for three reasons: thermal performance, vapor barrier function, and direct bond to the steel surface that eliminates condensation-prone air gaps.
- 3Window and door cut edges must be sealed at the perimeter. This junction is the primary water infiltration risk in any container build and must be treated with appropriate sealant.
- 4Structural review is required for large or multiple openings. Container side walls are not the primary load path, but panel modifications alter lateral stiffness and require engineering evaluation.
- 5Drywall installation is the last stage, not the first. All electrical, plumbing, and HVAC rough-in must be completed and inspected before drywall closes the walls.
- 6The finish is a function of what precedes it. A container home that looks good is one where insulation, sealing, anti-corrosion treatment, and structural modification were executed correctly before any finish material was applied.
Referenced in this article — from our coverage
- San Diego IB-149 — full permit requirements explained Guide
- The Blue Pearl — Pittsburgh's first container home News
- Hawaii Tiny Homes — factory-finished containers from $79,000 News
- Ben Uyeda's permitted Joshua Tree build — structural engineering in practice Case study
- Container insulation guide — closed-cell foam explained Guide
- Buy a shipping container on Amazon News
Sources
- "Man Transforms Rusty Shipping Container into Luxury Home" — Bruno Teles, CPG Click Oil and Gas. July 6, 2026.
en.clickpetroleoegas.com.br - Machine Stage YouTube Channel — Fabricatusueno container home transformation video. April 2026.
youtube.com/watch?v=9Jk3mFHz_2o - City of San Diego Information Bulletin 149 — Cargo Containers. March 2024.
sandiego.gov